88 Donna Adelle Court
VIEW PHOTOS
Listed by LPT Realty, Jacy Truong, Listing Contact: 408-309-8833
$1,688,000

88 Donna Adelle Court

4 Beds 3 Baths 2,234 Sq.Ft. 7,477 Sq.Ft.

Description

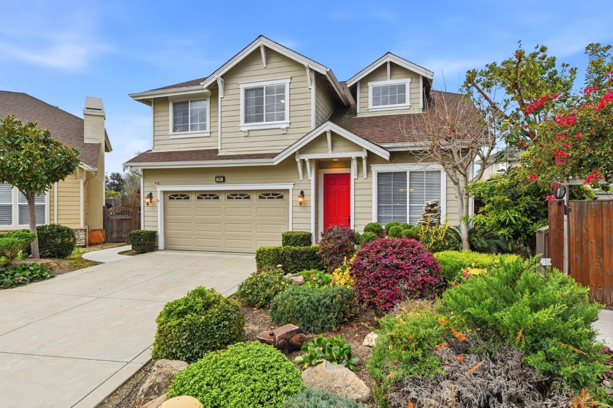
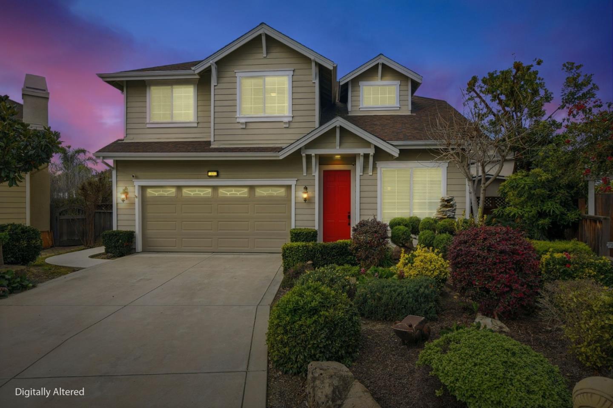
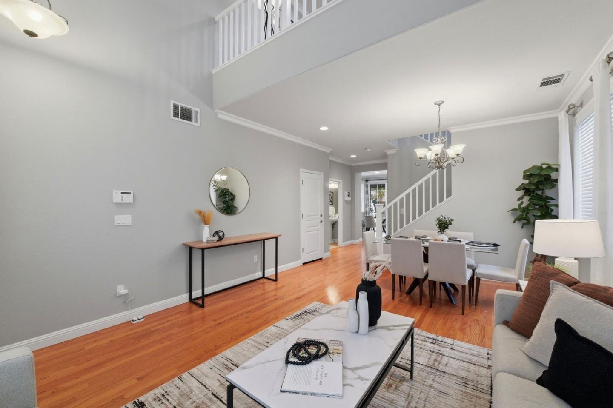
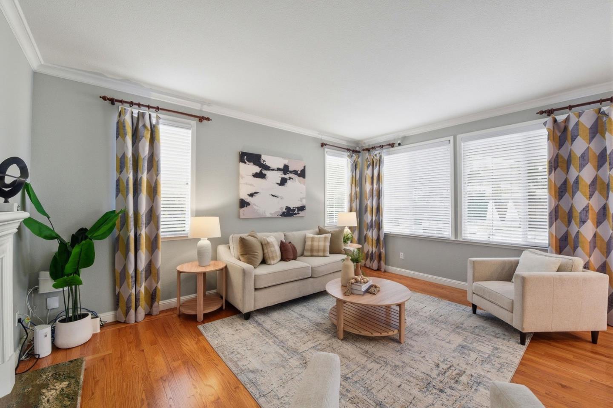
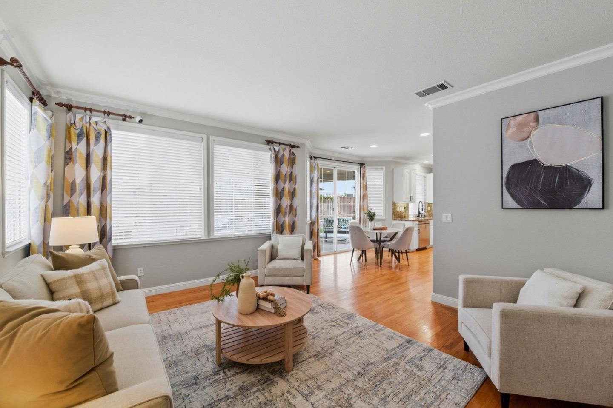
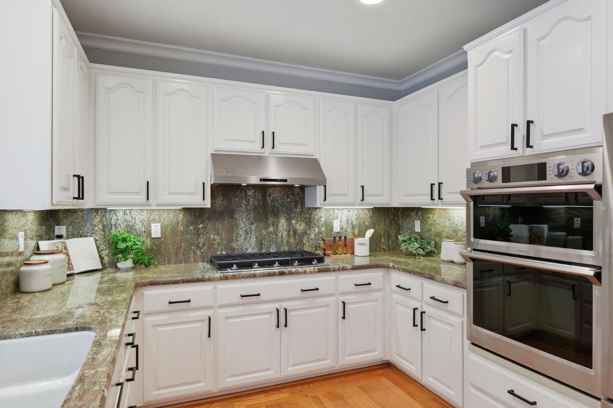
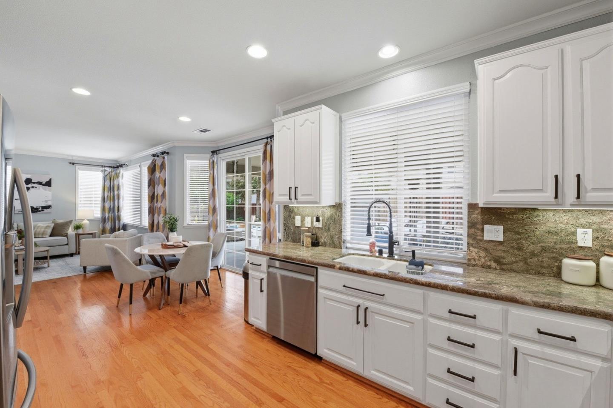
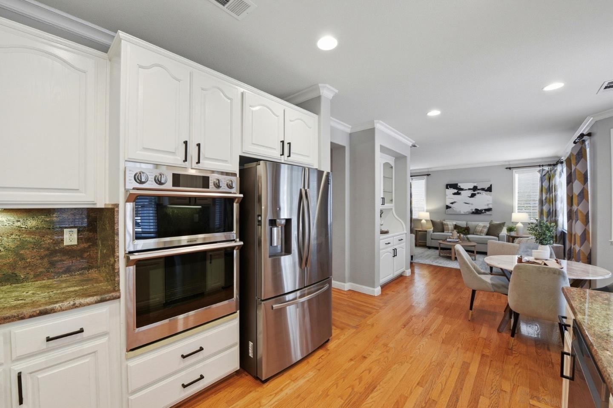
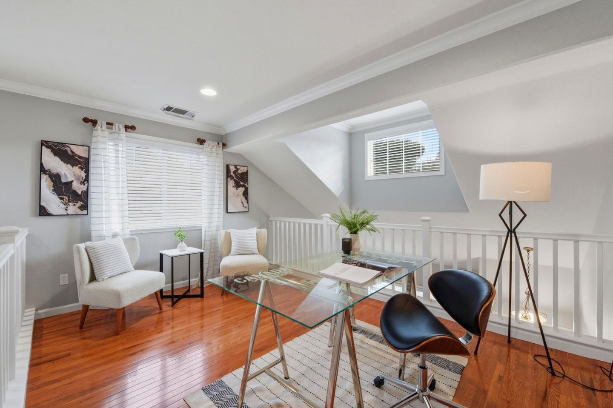
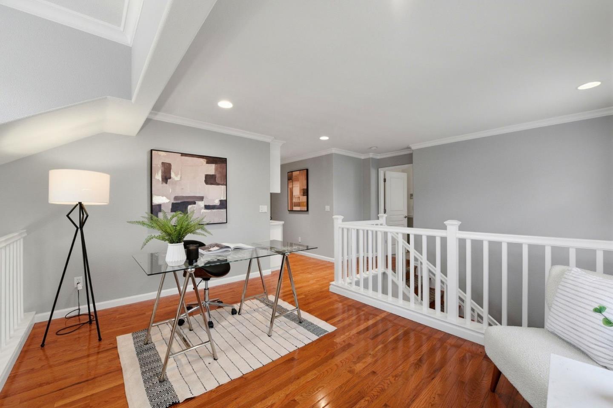
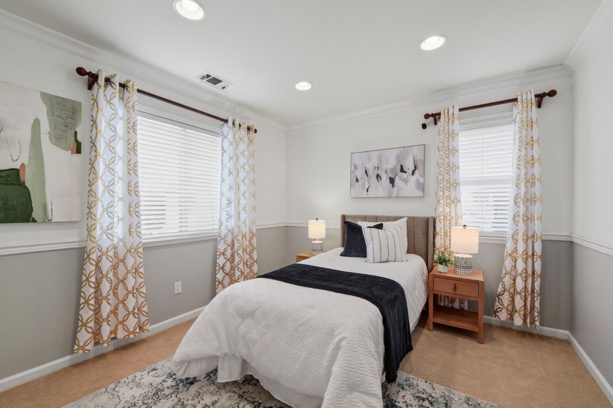
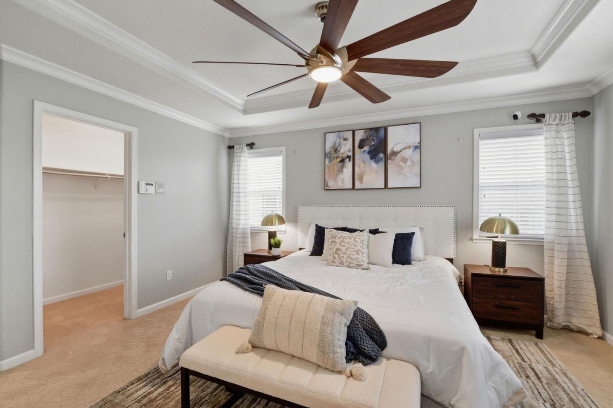
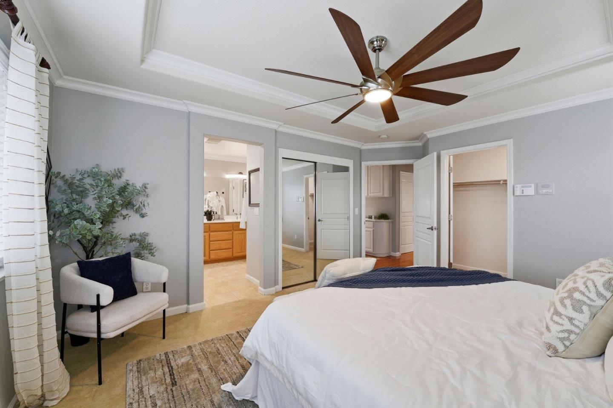
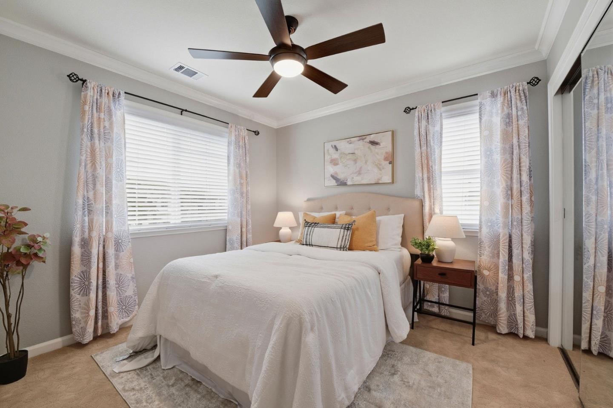
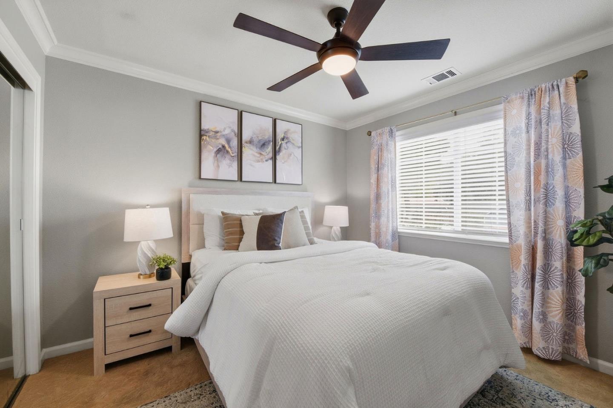
This custom-designed 2,234 sq. ft. single-family home offers exceptional quality with 4 bedrooms and 2.5 bathrooms,
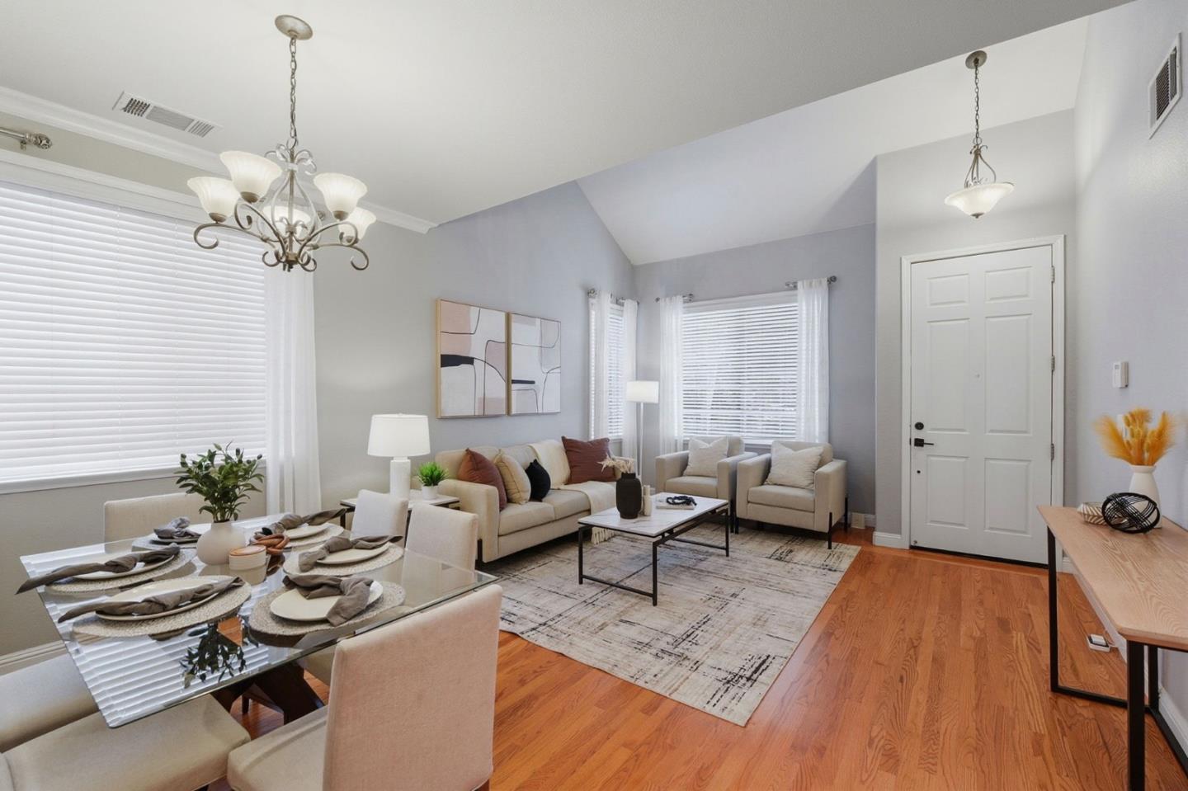
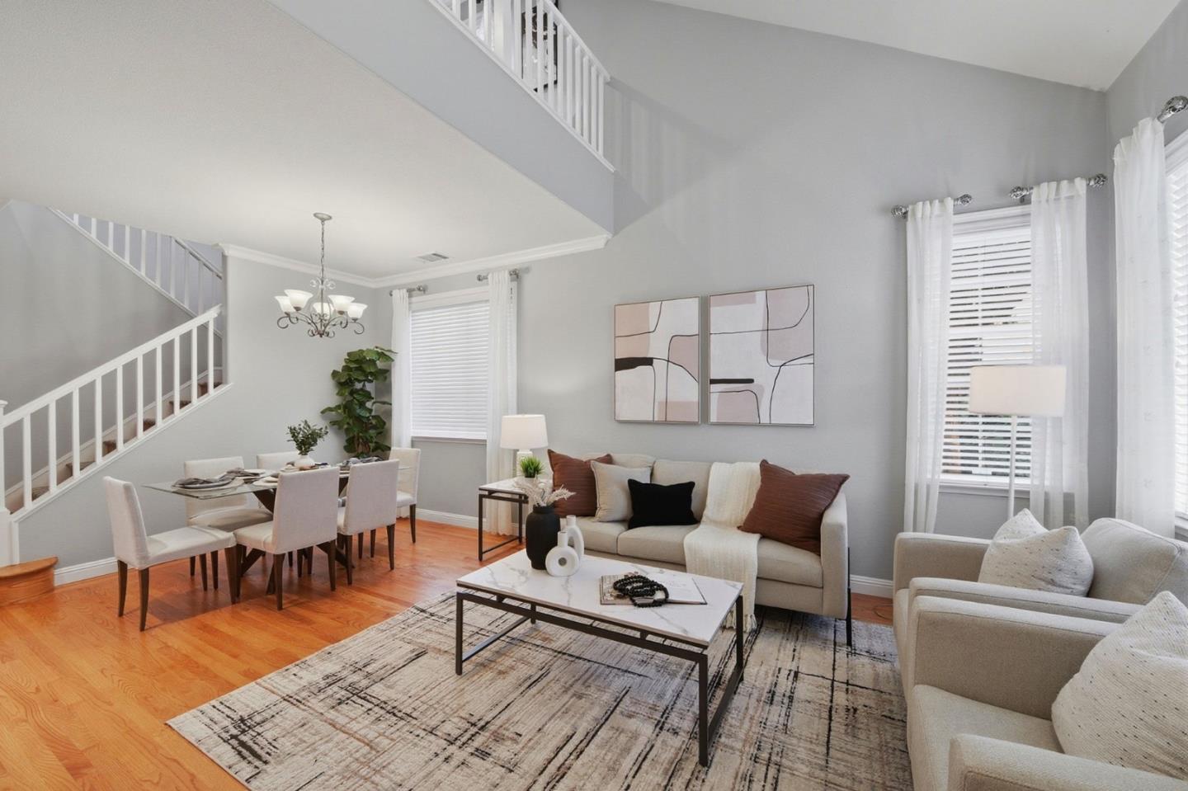
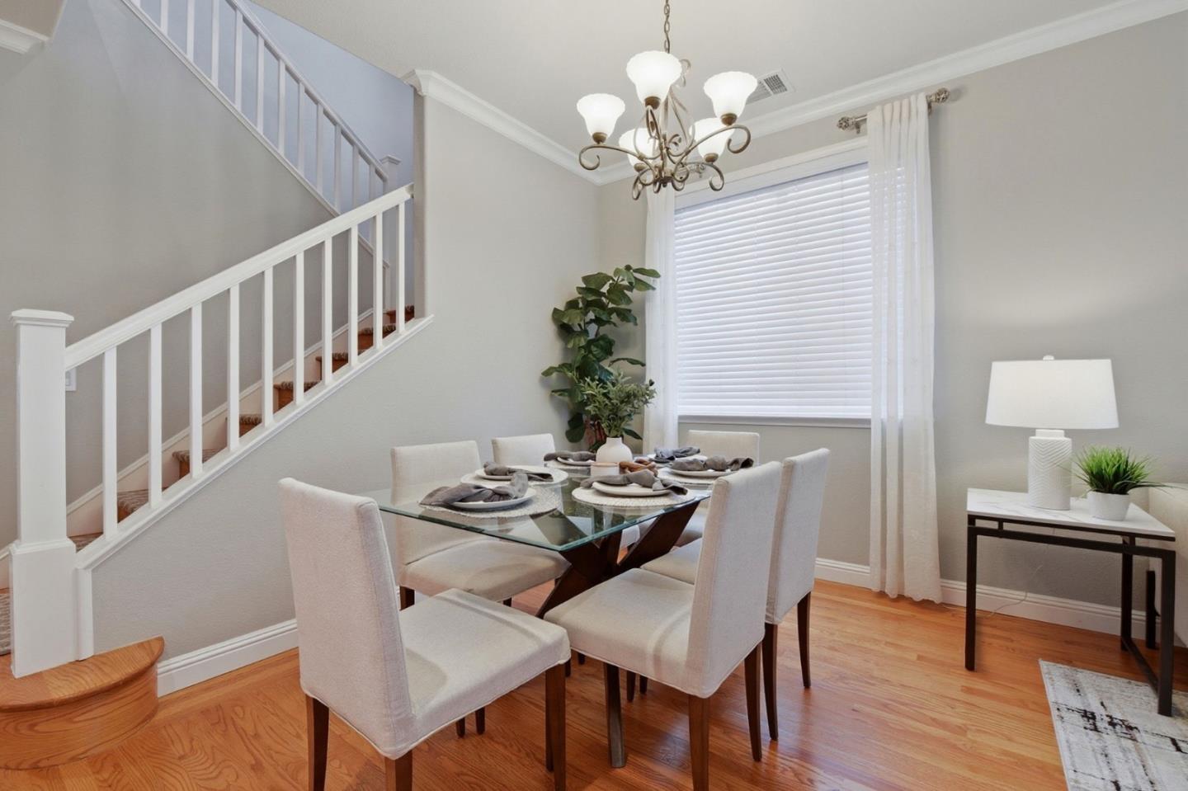
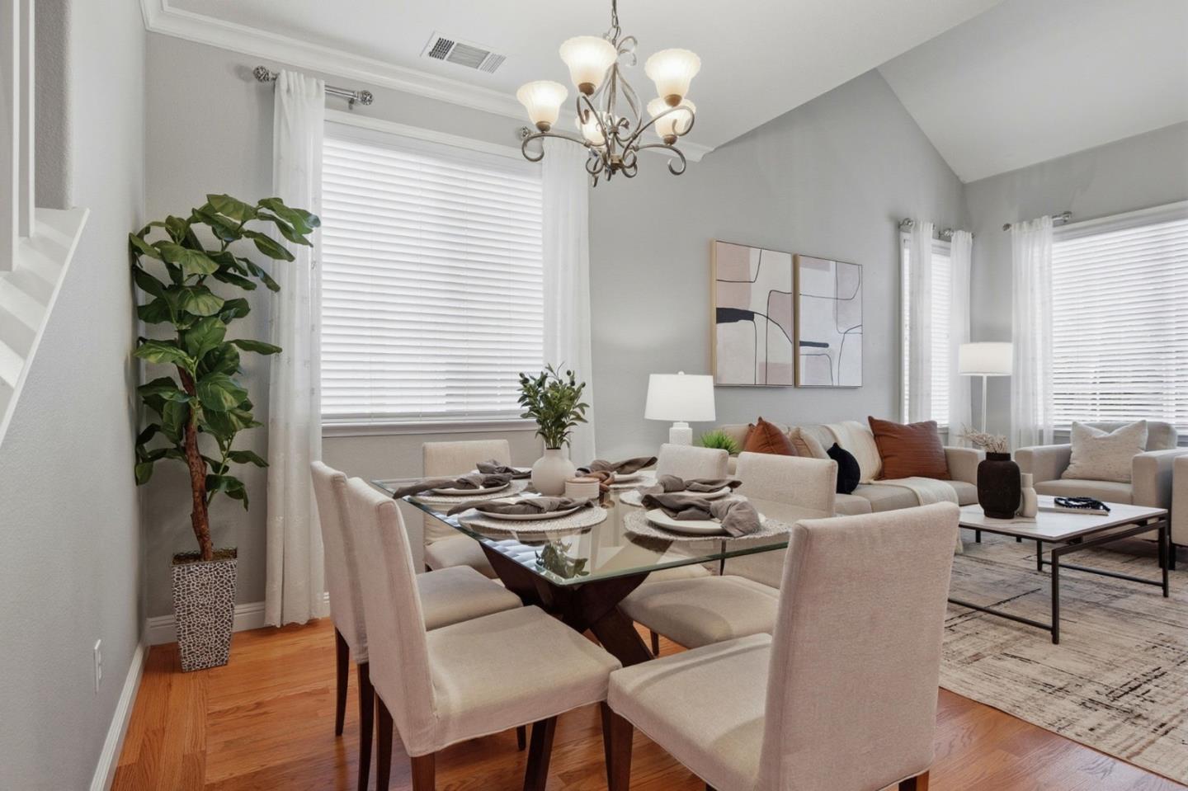
built in 2005 and situated o n a private court near the San Jose Country Club. Quality details include gleaming
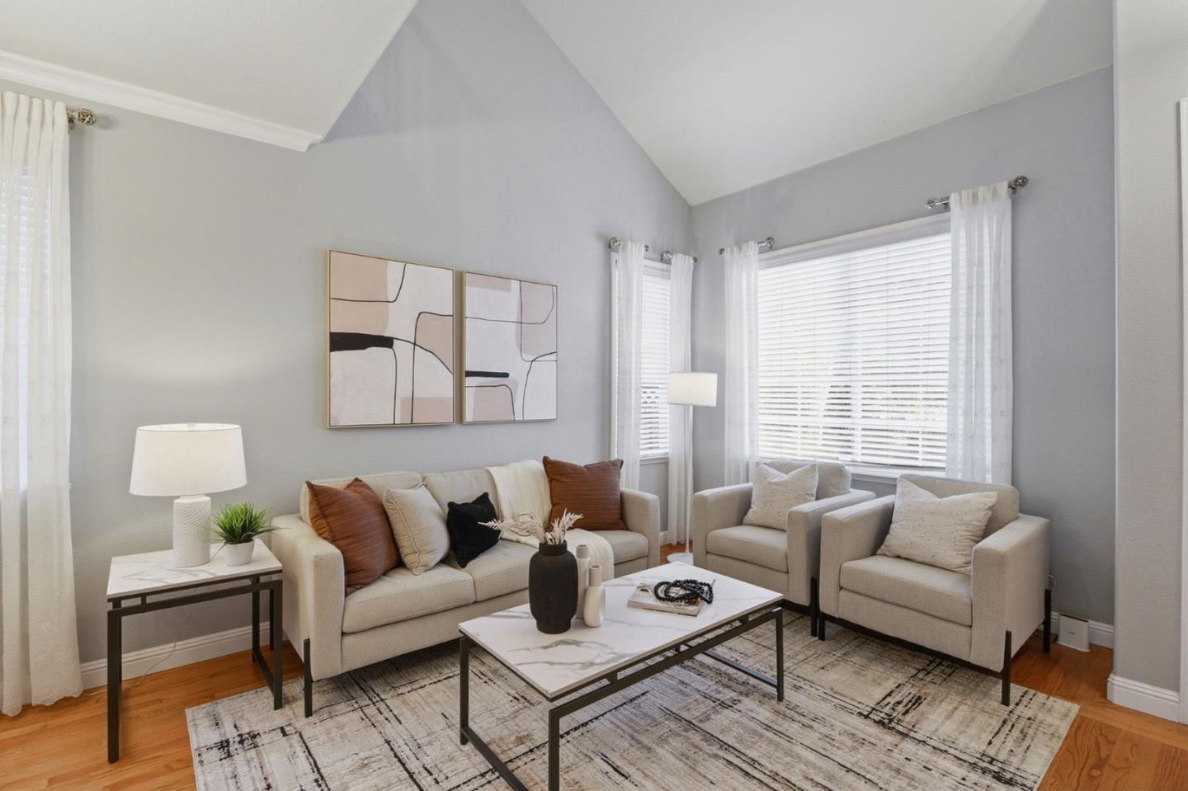
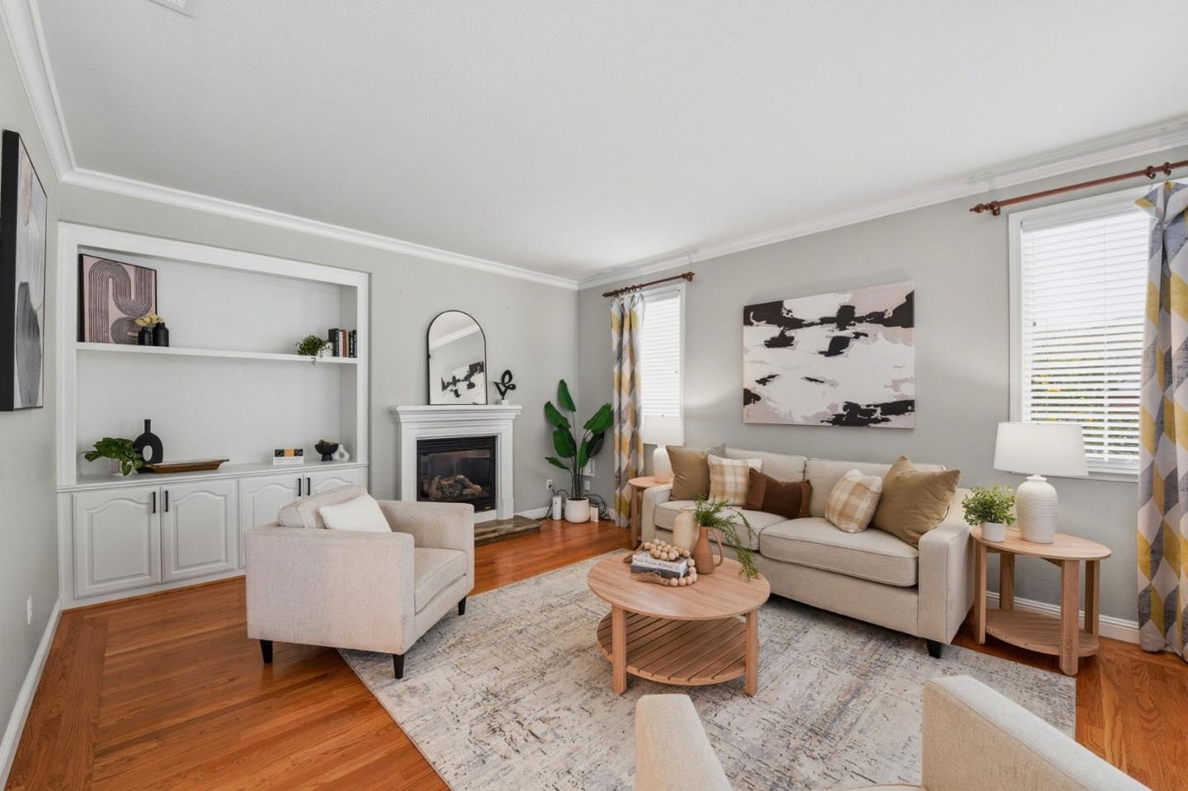
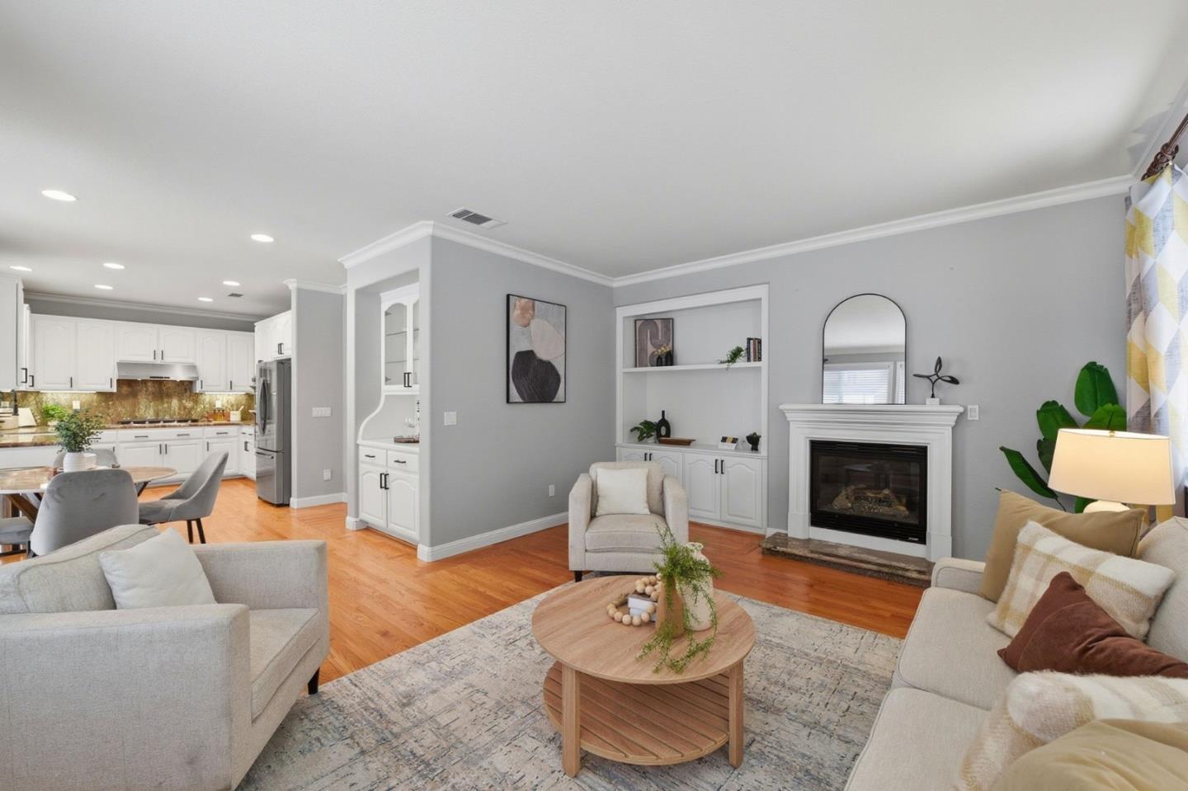
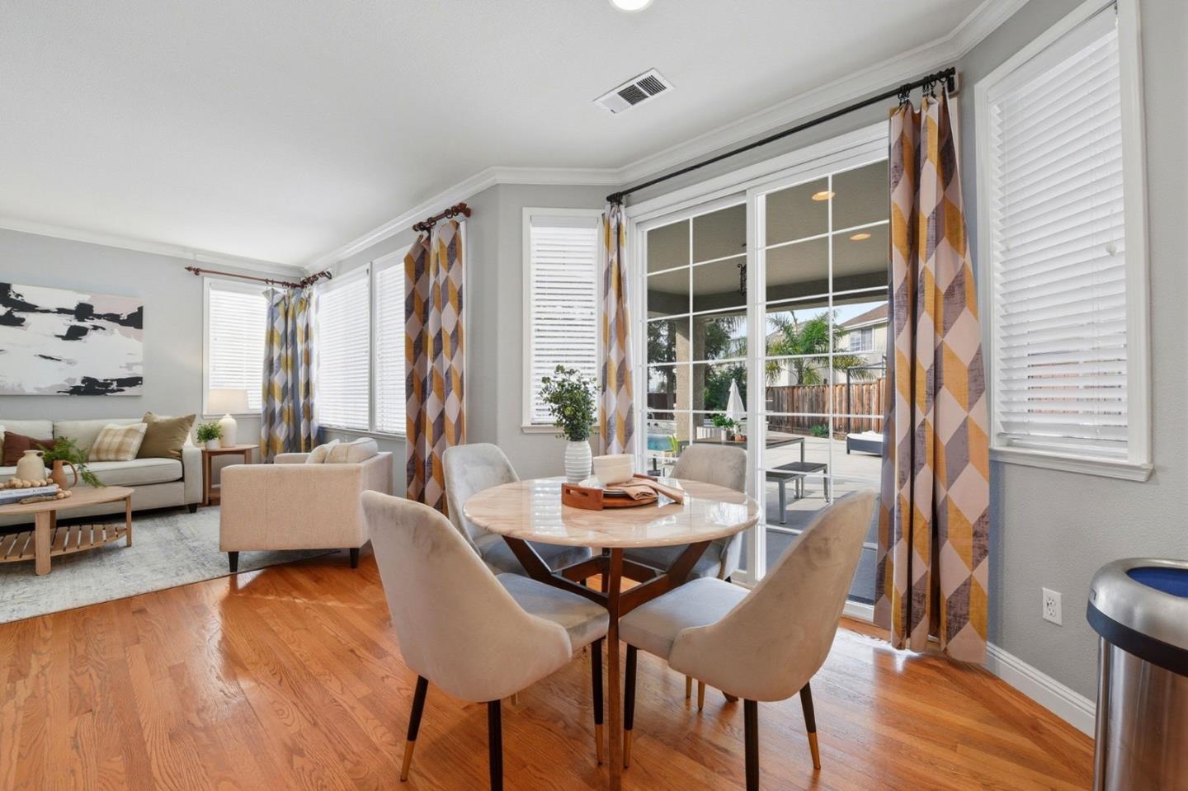
hardwood floors, crown molding/baseboards, and a formal entry leading t o separate living, dining, and family rooms
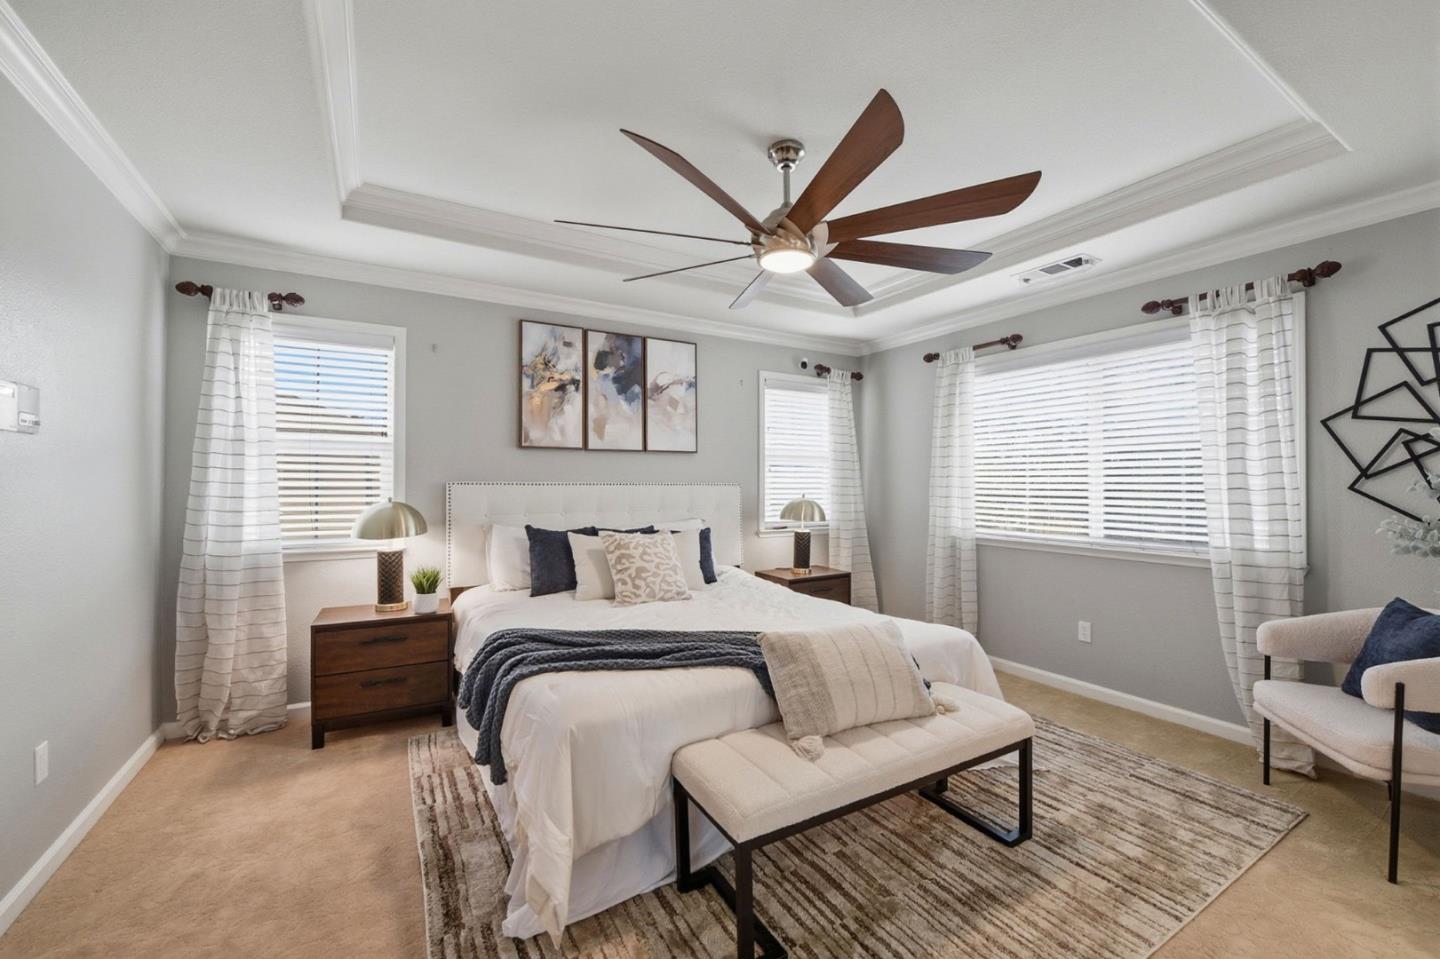
with a gas fireplace. Amenities feature central forced air heating and cooling, a large bonus loft/study, and a master
suite with a deep soaking tub and separate shower. The large 7,477 sq. ft. lot provides a serene backyard retreat,
complete with a hot tub/spa, covered patio, gazebo, and fruit trees, ideal for entertaining. The home includes a 2-car
garage with storage cabinets and a utility sink, plus a central vacuum and alarm system. Swimming pool built in 2022. Benefits include a dedicated,
private court setting and proximity to area schools, including Joseph George Middle School (0.5 mi)
and Horace Cureton Elementary School.

Share Property

Location

88 Donna Adelle CT, San Jose, CA 95127

Status

Sold

Date Sold

February 24, 2026

Property Amenities

Interior
Laundry room In Garage
Fireplace Family Room
Appliances Dishwasher, Garbage Disposal, Hood Over Range, Oven Range Gas
Flooring Carpet, Hardwood, Tile
Total Bedrooms: 4
Half Bathrooms: 1
Full Bathrooms: 2
Other Interior Features Dumbwaiter, High Ceiling, Vaulted Ceiling, Video Audio System, Walkin Closet
Area & Lot
Total area 2,234 Sq.Ft.
Lot Area 7,477 Sq.Ft.
Living area 2,234 Sq.Ft.
MLS® ID ML82034886
Year Built 2005
School District EastSideUnionHigh
Architecture Styles Craftsman, Custom
Type Residential
Status Sold
Exterior
Stories 2
Pool Heated, Pool Spa Combo
Air conditioning Central Forced Air
Heat type Central Forced Air, Fireplace
Disability Features None
Water Source Public
Garage Space 2.0
Sewer Public Sewer
Parking Attached Garage
Roof Composition
Utilities Public Utilities, Water Public
Finance
Sales Price $1,688,000

360 Virtual Tour

Take a tour of this property

Let's Talk

You’ve got questions and I can’t wait to answer them.

FOLLOW US ON INSTAGRAM