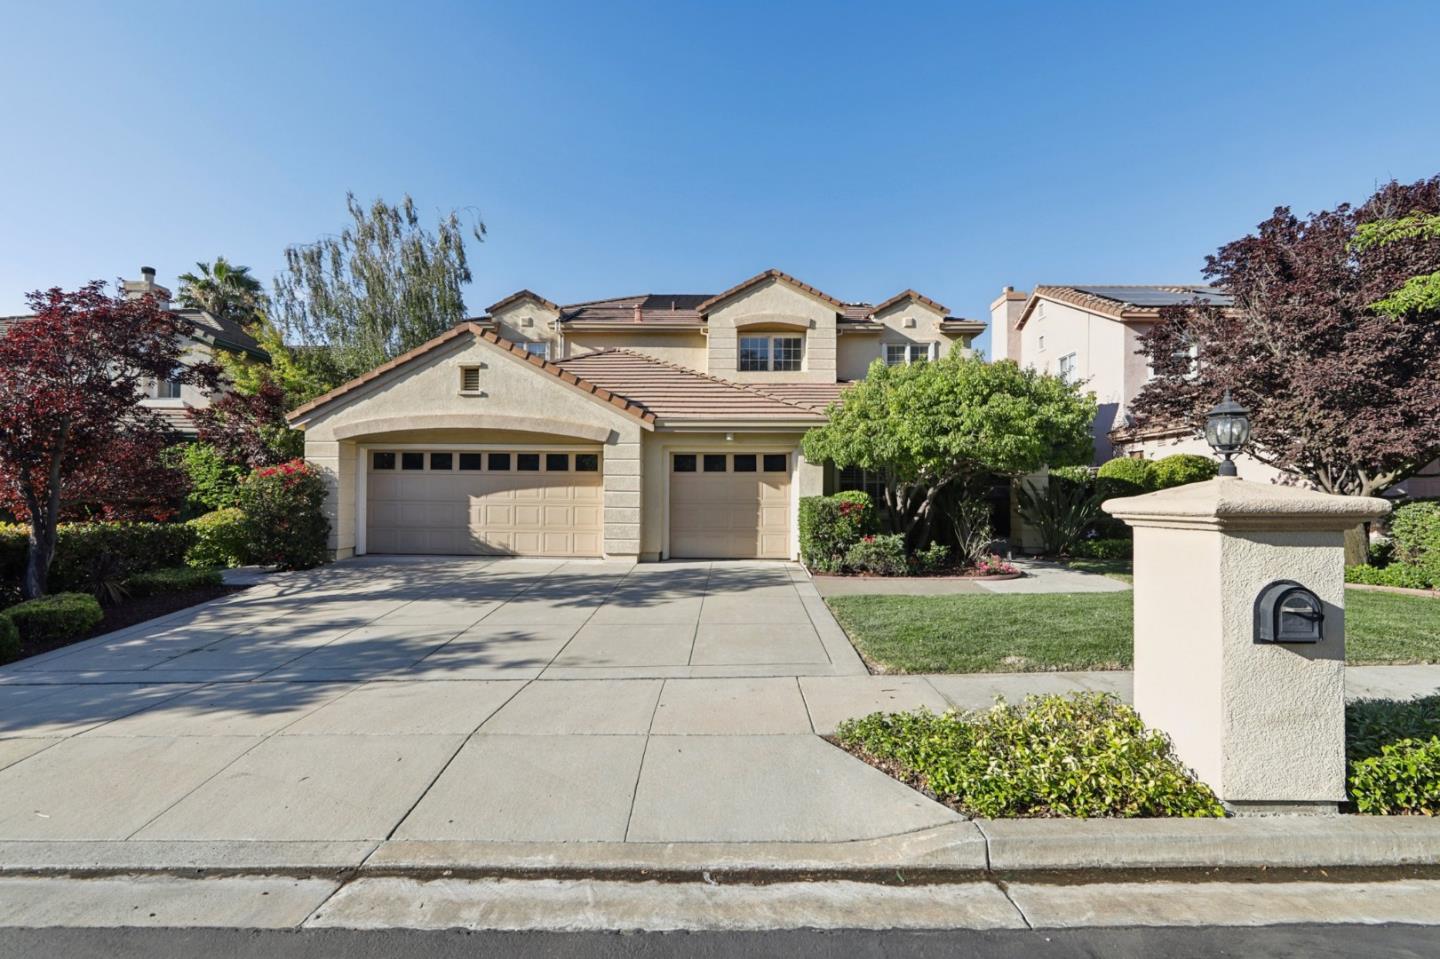
5761 Capilano Drive
5761 Capilano Drive
5761 Capilano Drive
5761 Capilano Drive
5761 Capilano Drive
5761 Capilano Drive
5761 Capilano Drive
5761 Capilano Drive
5761 Capilano Drive
5761 Capilano Drive
5761 Capilano Drive
5761 Capilano Drive
5761 Capilano Drive
5761 Capilano Drive
5761 Capilano Drive
5761 Capilano Drive
5761 Capilano Drive
5761 Capilano Drive
5761 Capilano Drive
5761 Capilano Drive
5761 Capilano Drive
5761 Capilano Drive
5761 Capilano Drive
5761 Capilano Drive
5761 Capilano Drive
VIEW PHOTOS
Listed by Block Change Real Estate, Thao Dang & Brian Ng, Peggy Wang Listing Contact: 4089721367
$3,042,000

5761 Capilano Drive

5 Beds 4.5 Baths 3,293 Sq.Ft. 7,035 Sq.Ft.

Description

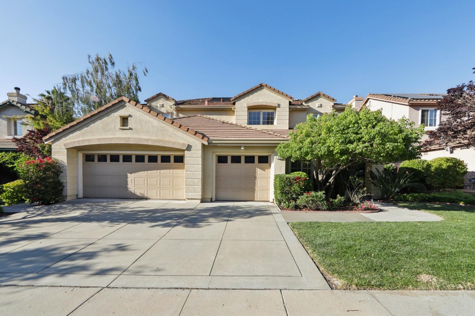
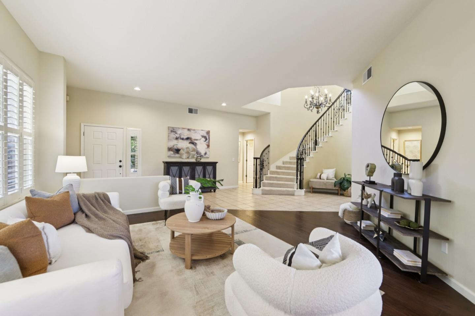
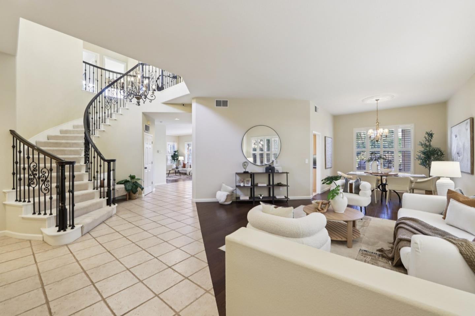
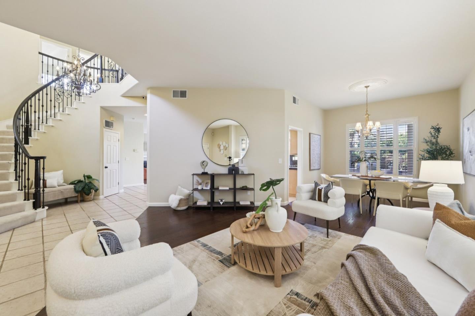
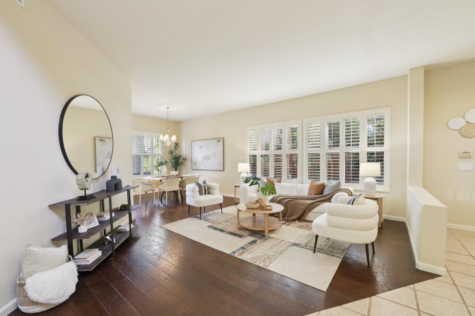
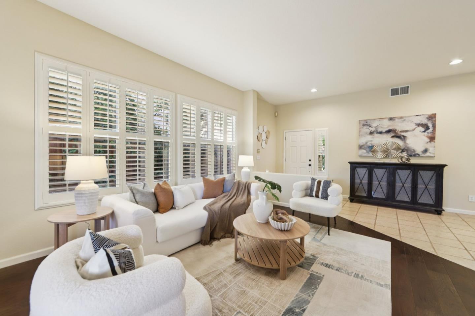
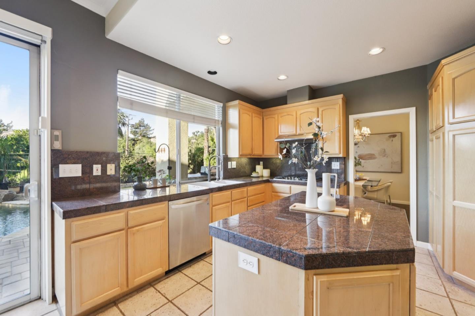
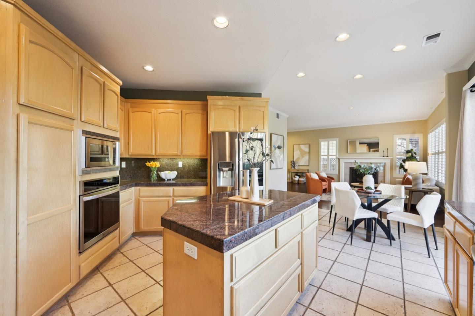
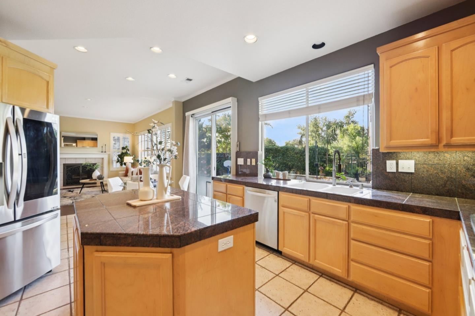
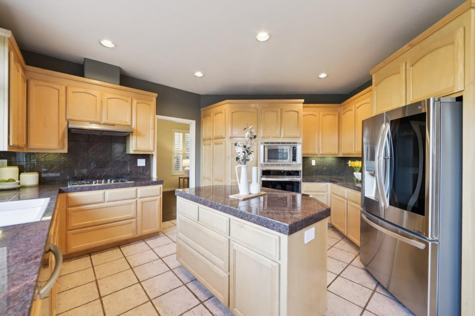
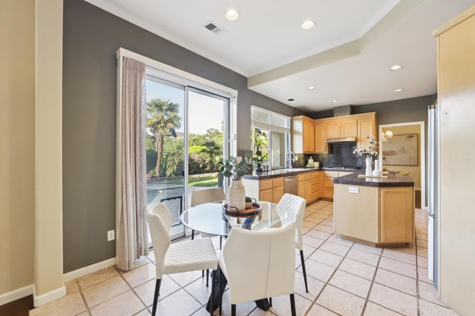
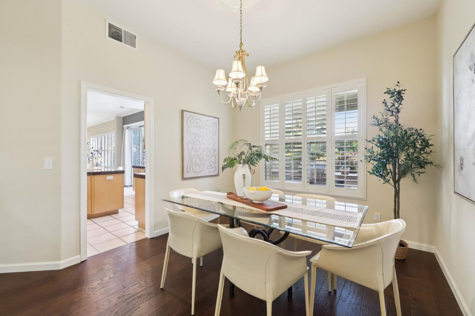
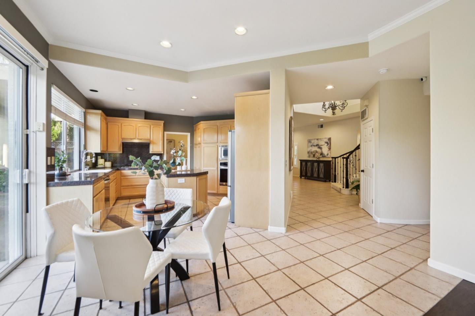
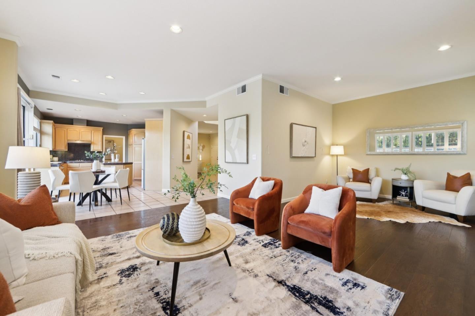
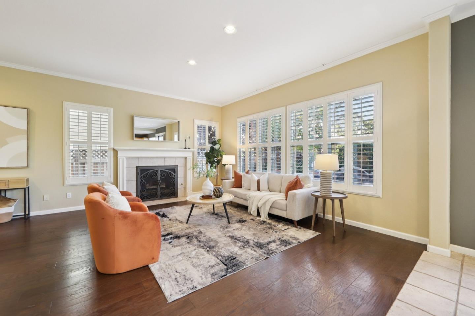
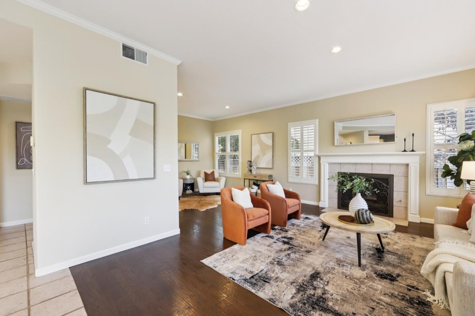
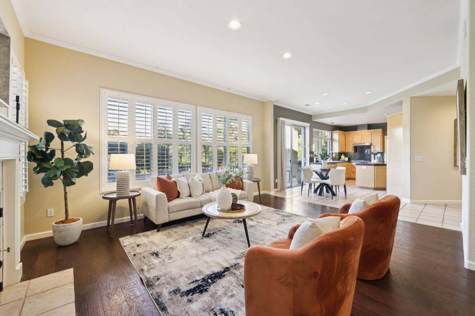
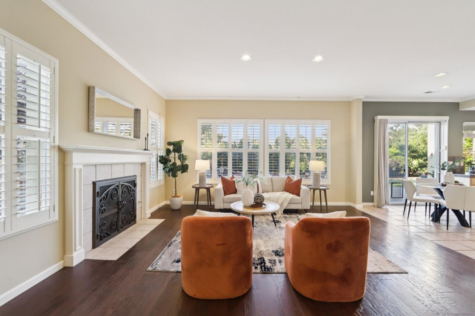
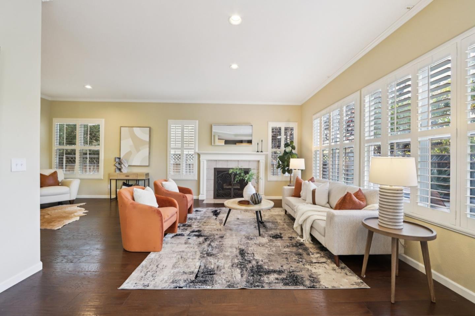
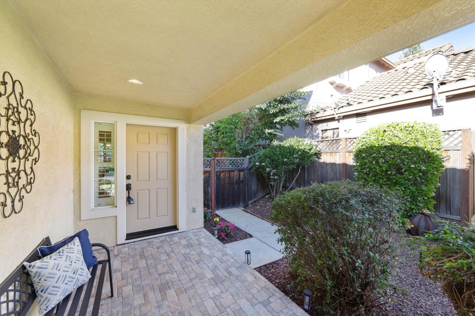
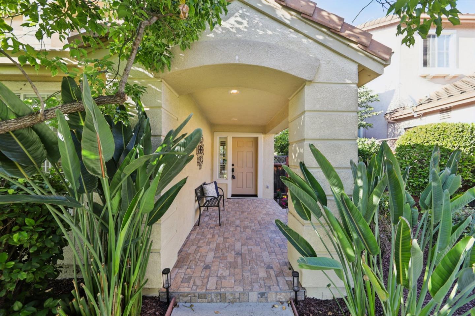
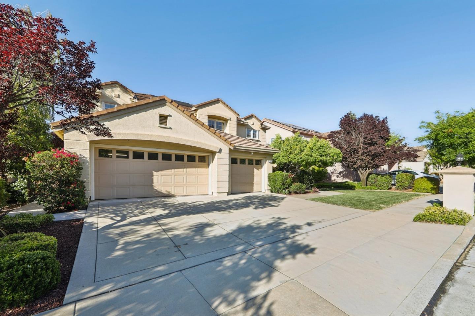
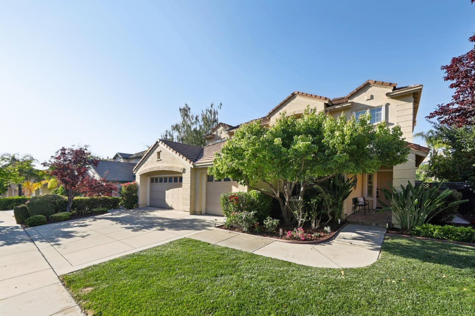
Welcome to the prestigious Silver Creek Valley Country Club. This exquisite Capilano estate embodies refined living, boasting soaring ceilings, lavish interiors, and a chef-inspired kitchen. With an expansive open-concept floor plan featuring 5 bedrooms and 4.5 bathrooms, this home blends sophistication with functionality. Upon entering, you're greeted by grand, light-filled spaces that create an inviting, warm ambiance. The expanded family room offers remarkable versatility-perfect for intimate moments or grand celebrations. The kitchen is a chef's dream, equipped with ample cabinetry, granite countertops, center island, and stainless appliances. The main level offers a spacious bedroom and full bath. A gorgeous curved staircase leads to the 2nd floor, where you'll find three more bedrooms, two baths, and the stunning primary suite. The primary suite is a serene retreat, featuring a private office nook, balcony, expansive walk-in closets, and a spa-inspired bathroom with dual vanities, and walk-in shower. Step outside into your private backyard oasis-designed for both relaxation and entertainment. Enjoy the sparkling swimming pool, built-in BBQ, and mountain views. Must See! Schedule your private tour today and experience the magic of Silver Creek Valley Country Club living.

Share Property

Location

5761 Capilano DR, San Jose, CA 95138

Status

Sold

Date Sold

September 29, 2025
Brian Ng

Brian Ng

TITLE

Co-Founder / Real Estate Agent

LICENSE

01348634

Peggy Wang

Peggy Wang

TITLE

Realtor®

LICENSE

02081527

Property Amenities

Interior
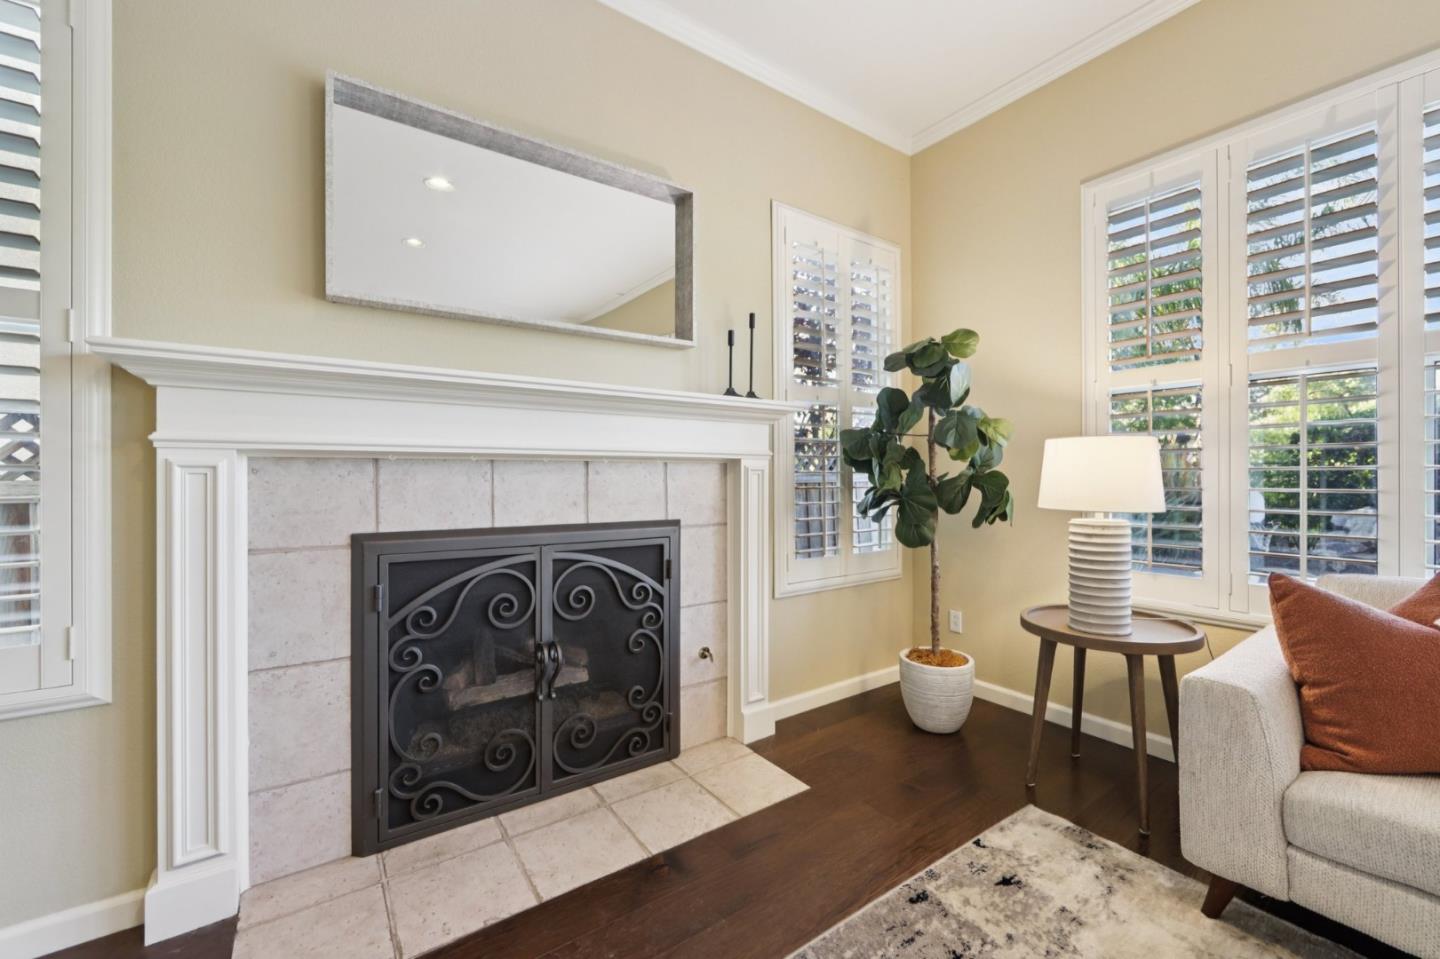
Fireplace Family Room, Gas Starter
Appliances Dishwasher, Garbage Disposal, Microwave, Oven Range Built In, Refrigerator, Dryer, Washer
Flooring Carpet, Hardwood, Tile
Total Bedrooms: 5
Half Bathrooms: 1
Full Bathrooms: 4
Other Interior Features High Ceiling
Area & Lot
Total area 3,293 Sq.Ft.
Lot Area 7,035 Sq.Ft.
Living area 3,293 Sq.Ft.
MLS® ID ML82015027
Year Built 1997
School District EastSideUnionHigh
High School SilverCreekHigh
Middle School ChaboyaMiddle
Elementary School SilverOakElementary
View Description Mountains
Type Residential
Status Sold
Exterior
Stories 2
Pool Heated_Solar
Air conditioning Central Forced Air
Heat type Forced Air, Gas
Water Source Public
Garage Space 3.0
Parking Attached Garage
Roof Concrete, Tile
Utilities Public Utilities, Water Public
Finance
Sales Price $3,042,000
HOA Fees $205 monthly

Let's Talk

You’ve got questions and I can’t wait to answer them.

FOLLOW US ON INSTAGRAM