5254 Grosseto Court
Listed by Block Change Real Estate, Thao Dang & Brian Ng, Peggy Wang Listing Contact: 4089721367
$3,600,000

5254 Grosseto Court

5 Beds 4.5 Baths 3,880 Sq.Ft. 7,558 Sq.Ft.

Description

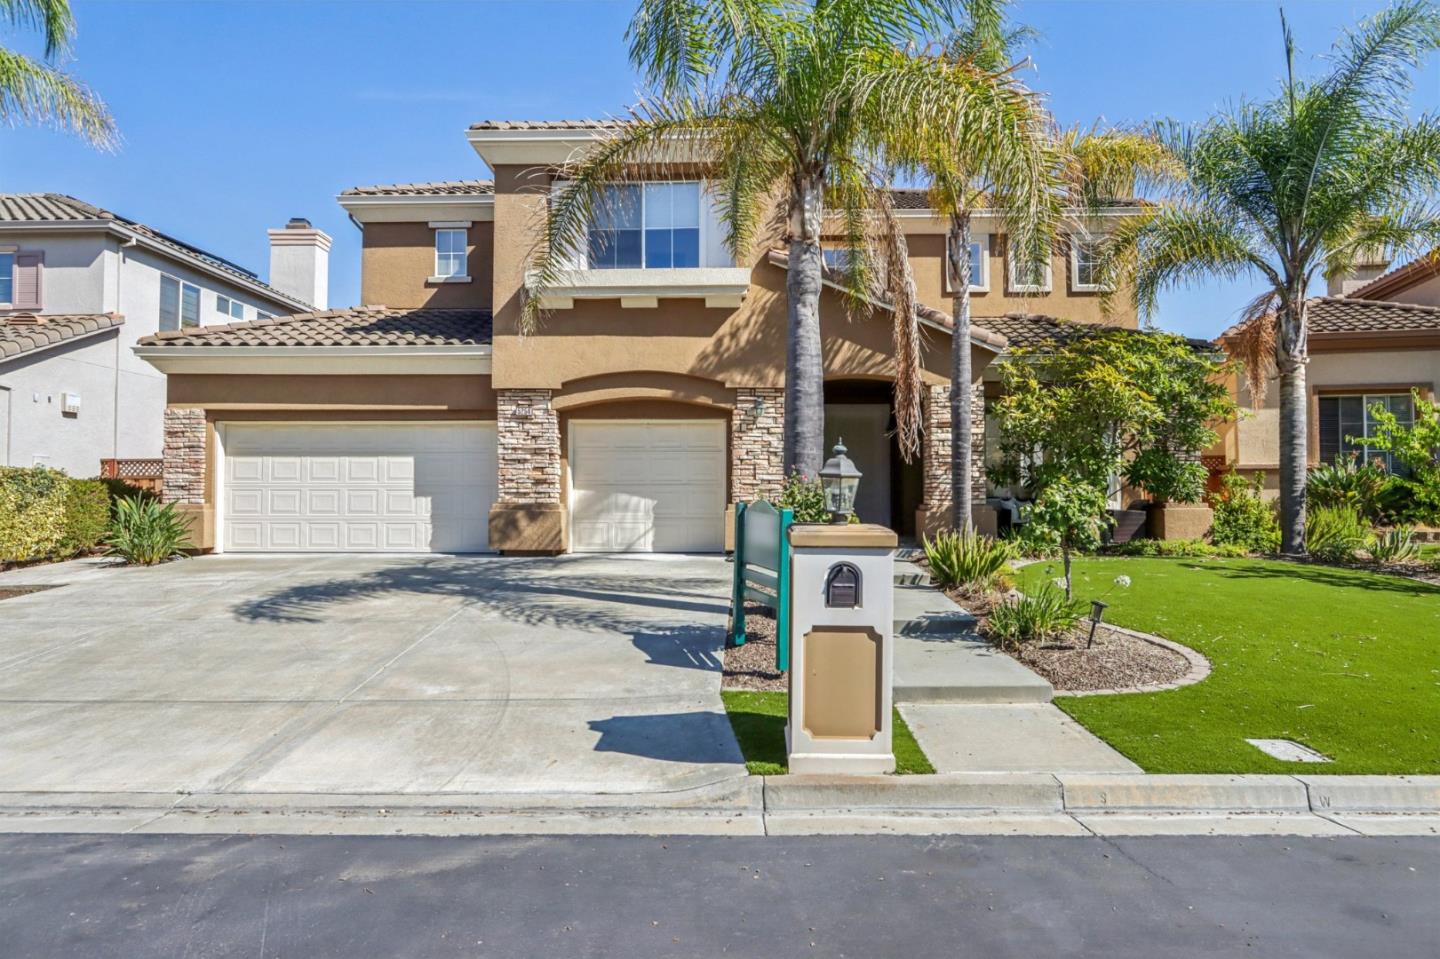
Welcome to 5254 Grosseto Court, tucked behind the gates of the Silver Creek Valley Country Club. Part of the Monterey Collection with its own private gate, this residence features one of the community's most desirable floor plans and enjoys mountain views. From the moment you enter, soaring ceilings, hardwood floors, and an open layout set the tone for elegance. Spanning 3,880 sq.ft on a 7,558 sq.ft. lot, this home offers 5 beds plus an office and 4.5 baths. The chefs kitchen is a true centerpiece, with a huge center island, stainless steel appliances, and refinished cabinets, flowing into the casual dining area and impressive super family room-designed for both family moments and larger gatherings. Upstairs, the primary suite is a private retreat with a spa-inspired bath, dual walk-in closets, and an office. A private balcony highlights beautiful mountain views, perfect for morning coffee or evening relaxation. Downstairs, an oversized ensuite bedroom stands out as one of the largest secondary suites inside the gates. Outdoors, the landscaped backyard is a serene oasis framed by mountain views and ideal for entertaining. Don't miss this rare opportunity to own a gem in Silver Creek Valley Country Club, with top-rated schools and its own private gate for quick freeway access.

Share Property

Location

5254 Grosseto CT, San Jose, CA 95138

Status

Sold

Date Sold

September 29, 2025
Brian Ng

Brian Ng

TITLE

Co-Founder / Real Estate Agent

LICENSE

01348634

Peggy Wang

Peggy Wang

TITLE

Realtor®

LICENSE

02081527

Property Amenities

Interior
Laundry room Hookup_Gas Dryer, In Utility Room
Fireplace Gas Starter
Appliances Cooktop Gas, Dishwasher, Exhaust Fan, Garbage Disposal, Oven Range Built In, Refrigerator
Flooring Hardwood, Marble
Total Bedrooms: 5
Half Bathrooms: 1
Full Bathrooms: 4
Other Interior Features High Ceiling, Vaulted Ceiling, Walkin Closet
Area & Lot
Total area 3,880 Sq.Ft.
Lot Area 7,558 Sq.Ft.
Living area 3,880 Sq.Ft.
MLS® ID ML82020493
Year Built 1998
School District EastSideUnionHigh
High School SilverCreekHigh
Middle School ChaboyaMiddle
Elementary School SilverOakElementary
View Description Mountains,Valley
Type Residential
Status Sold
Exterior
Stories 2
Pool Spa Hot Tub
Air conditioning Central Forced Air
Heat type Central Forced Air, Forced Air, Gas
Water Source Public
Garage Space 3.0
Sewer Public Sewer
Parking Attached Garage, Gate Door Opener
Lot Features Grade Level
Roof Tile
Utilities Public Utilities, Water Public
Finance
Sales Price $3,600,000
HOA Fees $205 monthly

Let's Talk

You’ve got questions and I can’t wait to answer them.

FOLLOW US ON INSTAGRAM