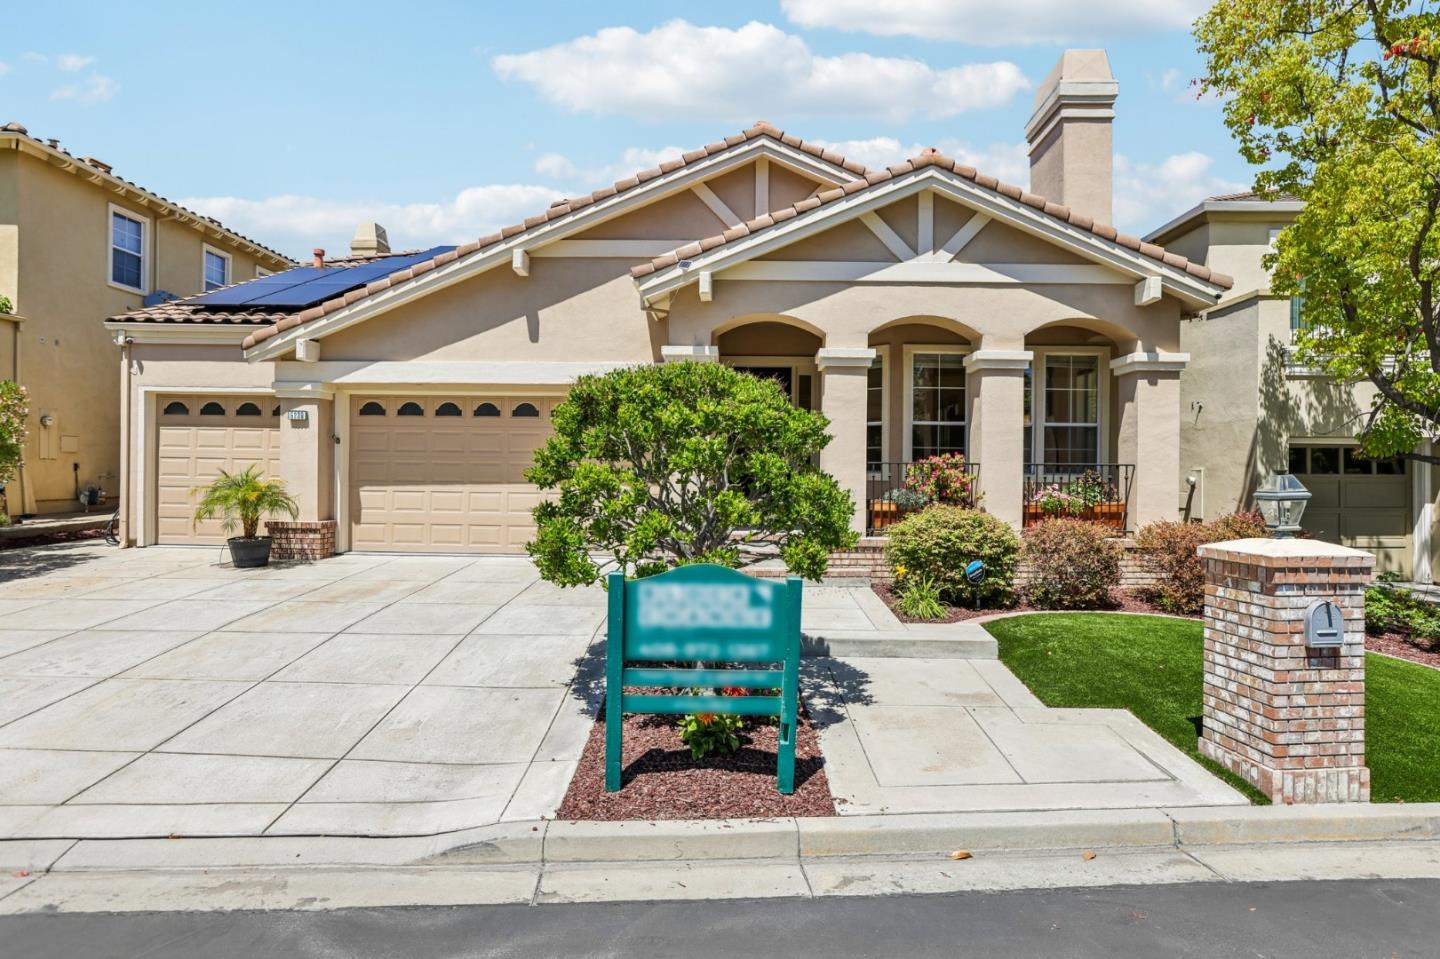
5238 Saint Annes Court
Listed by Block Change Real Estate, Thao Dang & Brian Ng, Mia Nguyen Listing Contact: 408-972-1367
$2,835,000

5238 Saint Annes Court

3 Beds 3 Baths 2,827 Sq.Ft. 7,342 Sq.Ft.

Description

Perched within the prestigious St. Andrews Collection of Silver Creek Valley Country Club, this upgraded breathtaking view residence captures beautiful Mt. Hamilton Range vistas and showcases the sought-after Elysian floor plan with 3 bedrooms + huge multipurpose room perfect for loft, bonus room, 4th bedroom or even both. Soaring ceilings, walls of glass, and an open layout create an elegant sense of light, scale, and indoor-outdoor living. Thoughtful upgrades include newer wood flooring, updated bathrooms, new rear windows, newer gas furnace & A/C, new water heater, & newer appliances including refrigerator, dishwasher, & upright freezer. Smart-home features include Lutron Caseta lighting, Nest thermostat, Rachio irrigation, smart front door lock, & hardwired security cameras. The resort-style backyard features a new outdoor kitchen, updated landscaping with lighting, citrus trees, and sweeping foothill views. Additional highlights include owned solar with battery backup, two Level 2 EV chargers, heated towel rack, and extensive built-in storage. Conveniently located near shopping, farmers marker, major tech company shuttle pick ups, commuter routes, and top-rated schools including Silver Oak Elementary, Chaboya Middle, and Silver Creek High School.

Share Property

Location

5238 Saint Annes CT, San Jose, CA 95138

Status

Sold

Date Sold

July 23, 2026
Thao Dang Pham

Thao Dang Pham

TITLE

Founder | Realtor®

LICENSE

00846794

Mia Nguyen

Mia Nguyen

TITLE

Realtor

LICENSE

02156172

Property Amenities

Interior
Laundry room Tub Sink, Inside, In Utility Room
Fireplace Family Room, Living Room
Appliances Cooktop Gas, Dishwasher, Garbage Disposal, Oven Built In, Refrigerator, Wine Refrigerator
Flooring Hardwood, Tile
Total Bedrooms: 3
Full Bathrooms: 3
Other Interior Features High Ceiling, One Or More Skylights, Vaulted Ceiling, Walkin Closet
Area & Lot
Total area 2,827 Sq.Ft.
Lot Area 7,342 Sq.Ft.
Living area 2,827 Sq.Ft.
MLS® ID ML82049661
Year Built 1993
School District EastSideUnionHigh
High School SilverCreekHigh
Middle School ChaboyaMiddle
Elementary School SilverOakElementary
View Description Greenbelt,Mountains
Architecture Styles Mediterranean
Type Residential
Status Sold
Exterior
Stories 2
Air conditioning Central Forced Air
Heat type Central Forced Air
Water Source Public
Garage Space 3.0
Parking Attached Garage
Roof Tile
Utilities Public Utilities, Water Public, Solar
Finance
Sales Price $2,835,000
HOA Fees $220 monthly

360 Virtual Tour

Take a tour of this property

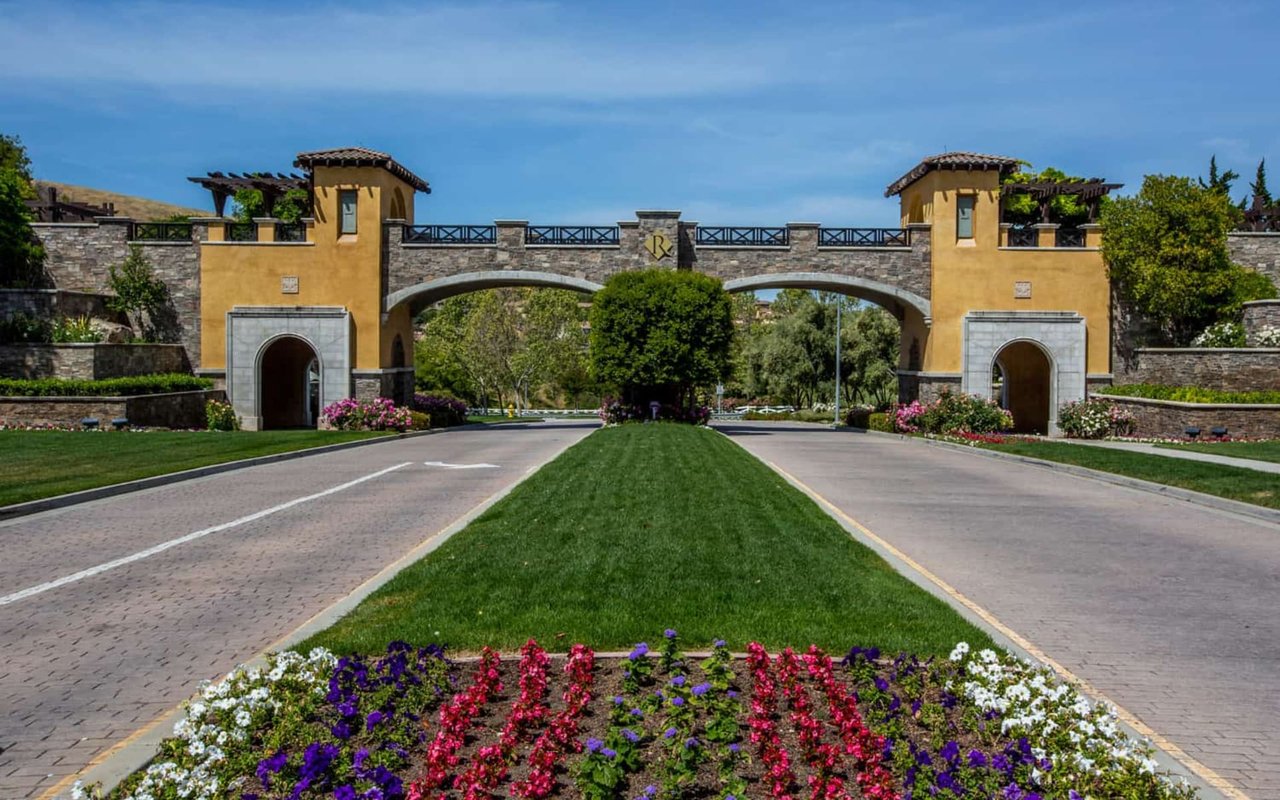
The Ranch on Silver Creek

The Ranch at Silver Creek is a picturesque and upscale neighborhood located in the heart of Silicon Valley in California. The neighborhood is known for its luxurious homes and beautiful natural surroundings, which make it a highly sought-after residential area.

Let's Talk

You’ve got questions and I can’t wait to answer them.

FOLLOW US ON INSTAGRAM