3430 Maroun Place
3430 Maroun Place
3430 Maroun Place
3430 Maroun Place
3430 Maroun Place
3430 Maroun Place
3430 Maroun Place
3430 Maroun Place
3430 Maroun Place
3430 Maroun Place
3430 Maroun Place
3430 Maroun Place
3430 Maroun Place
3430 Maroun Place
3430 Maroun Place
3430 Maroun Place
3430 Maroun Place
3430 Maroun Place
3430 Maroun Place
3430 Maroun Place
3430 Maroun Place
3430 Maroun Place
3430 Maroun Place
3430 Maroun Place
3430 Maroun Place
VIEW PHOTOS
Listed by Block Change Real Estate, Peggy Wang, Thao Dang & Brian Ng Listing Contact: 4153090846
$1,800,000

3430 Maroun Place

3 Beds 3 Baths 1,804 Sq.Ft. 3,129 Sq.Ft.

Description

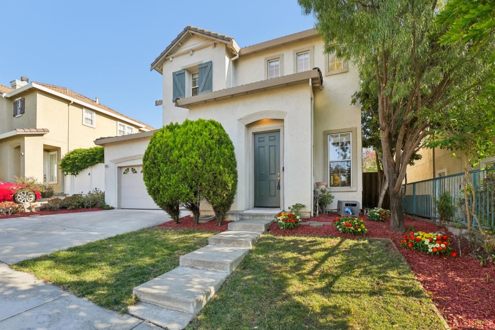
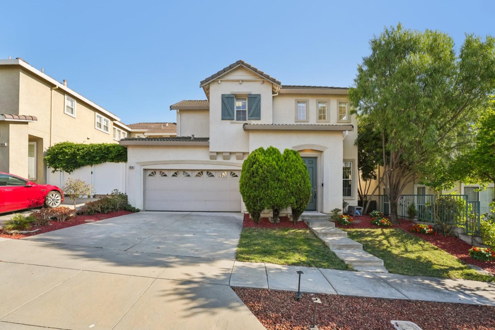
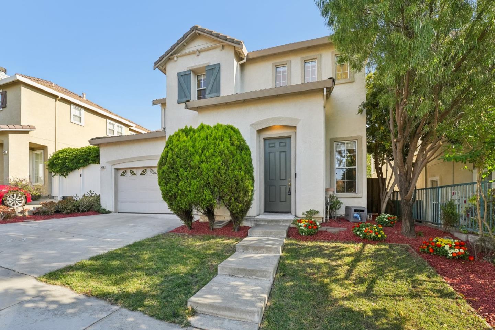
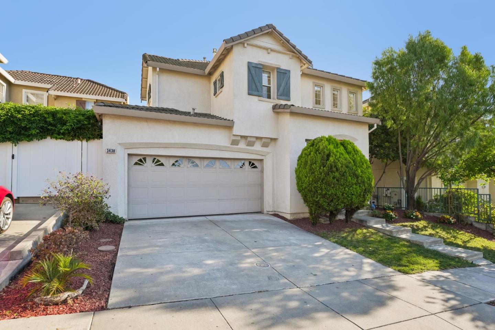
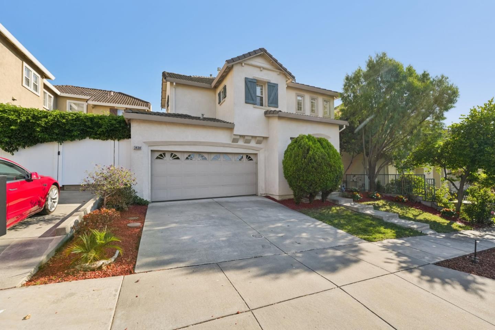
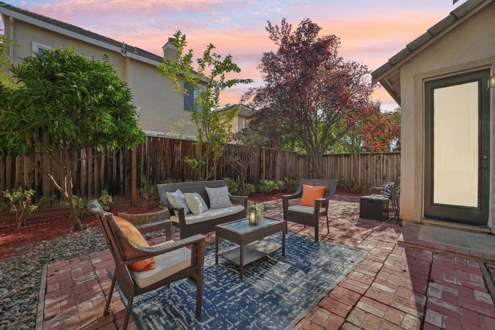
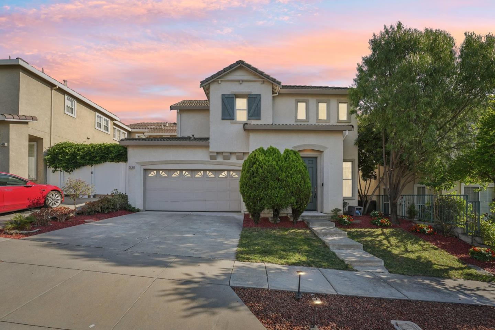
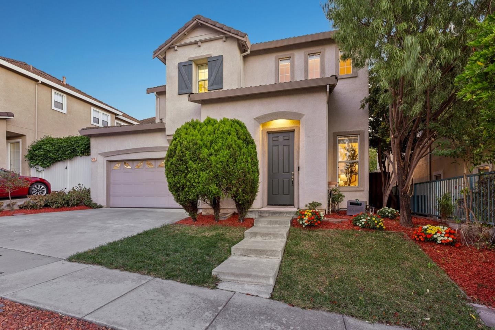
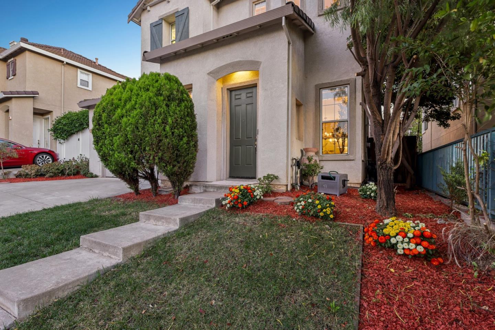
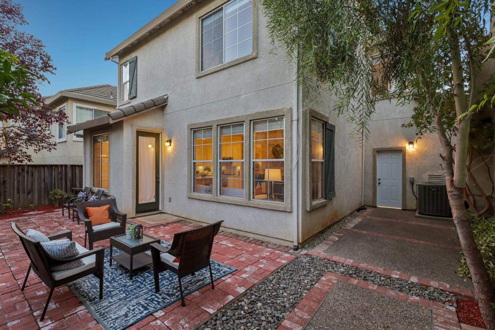
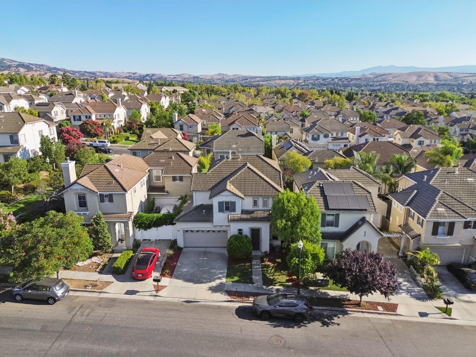
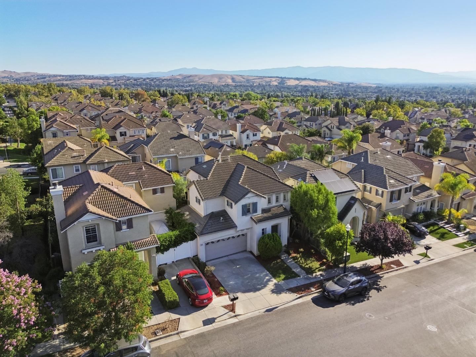
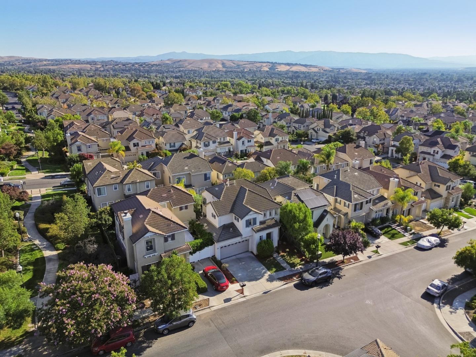
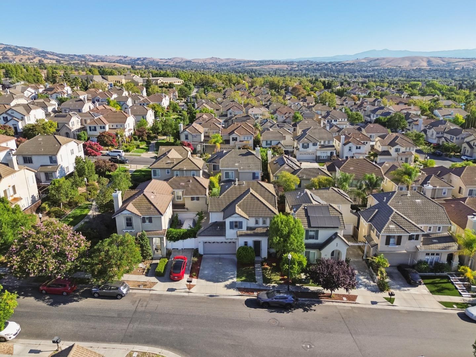
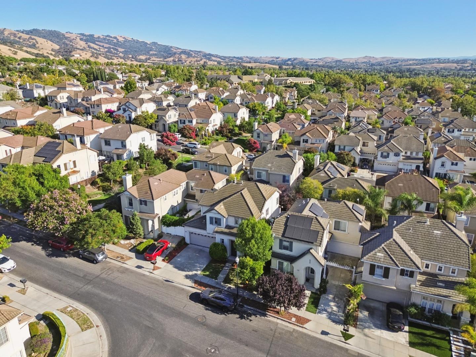
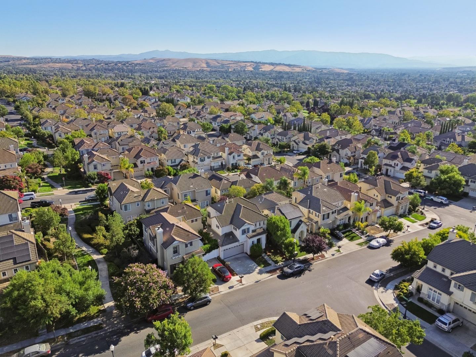
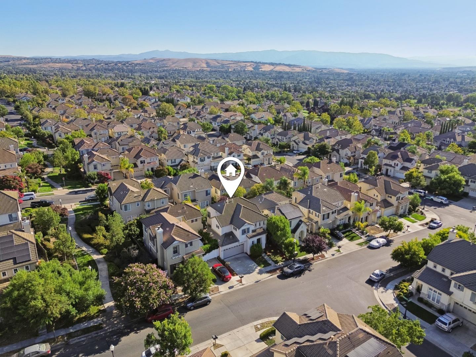
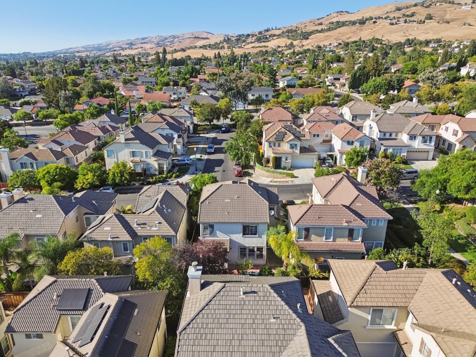
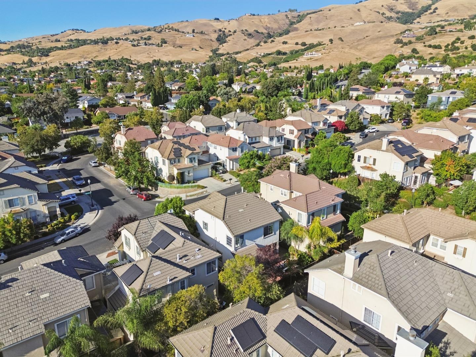
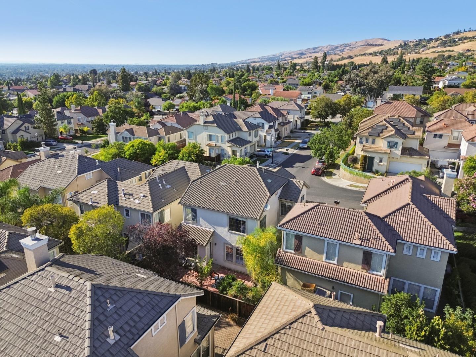
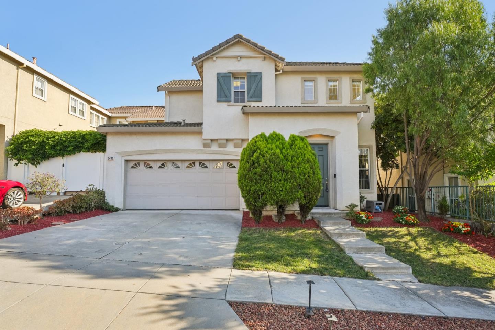
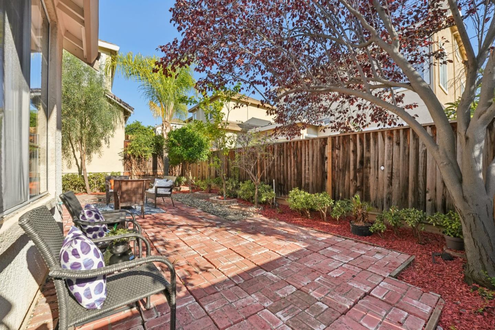
Experience modern living in the heart of Evergreen. This beautifully updated home blends comfort, functionality, and a prime locationjust steps from top-rated schools: Carolyn Clark Elementary, Quimby Oak Middle, and Evergreen Valley High. Featuring 3 bedrooms, 2.5 bathrooms, and 1,804 sq.ft. of light-filled space, it offers a thoughtful layout with separate living and family rooms for both everyday living and entertaining. Soaring ceilings, expansive windows, and vinyl flooring on the main level create a bright, inviting atmosphere. The open-concept kitchen is a chef's delight with granite countertops, stainless steel appliances, ample cabinetry, and a center island, flowing into the cozy family room with fireplace and open to a low-maintenance backyard. Upstairs, brand-new plush carpet enhances the spacious primary suite with double vanities, soaking tub, separate shower, and walk-in closet. Two additional bedrooms share a full bath. Recent upgrades include fresh interior paint, painted cabinetry, new bathroom tile flooring, and new upstairs carpet. Additional highlights include central heating/cooling and an attached two-car garage. Close to Evergreen Village Square, parks, the library, farmers market, restaurants.
Share Property

Location

3430 Maroun PL, San Jose, CA 95148

Status

Sold

Date Sold

November 19, 2025
Brian Ng

Brian Ng

TITLE

Co-Founder / Real Estate Agent

LICENSE

01348634

Peggy Wang

Peggy Wang

TITLE

Realtor®

LICENSE

02081527

Property Amenities

Interior
Laundry room Upper Floor
Fireplace Family Room
Appliances Cooktop Gas, Dishwasher, Garbage Disposal, Oven Range Built In, Refrigerator
Flooring Vinyl Linoleum
Total Bedrooms: 3
Half Bathrooms: 1
Full Bathrooms: 2
Other Interior Features Vaulted Ceiling, Walkin Closet
Area & Lot
Total area 1,804 Sq.Ft.
Lot Area 3,129 Sq.Ft.
Living area 1,804 Sq.Ft.
MLS® ID ML82021876
Year Built 2000
School District EastSideUnionHigh
High School EvergreenValleyHigh
Middle School QuimbyOakIntermediate
Elementary School CarolynAClarkElementary
Type Residential
Status Sold
Exterior
Stories 2
Air conditioning Central Forced Air
Heat type Central Forced Air_Gas
Water Source Public
Garage Space 2.0
Sewer Public Sewer
Parking Attached Garage
Roof Tile
Utilities Public Utilities, Water Public
Finance
Sales Price $1,800,000

Evergreen Hills

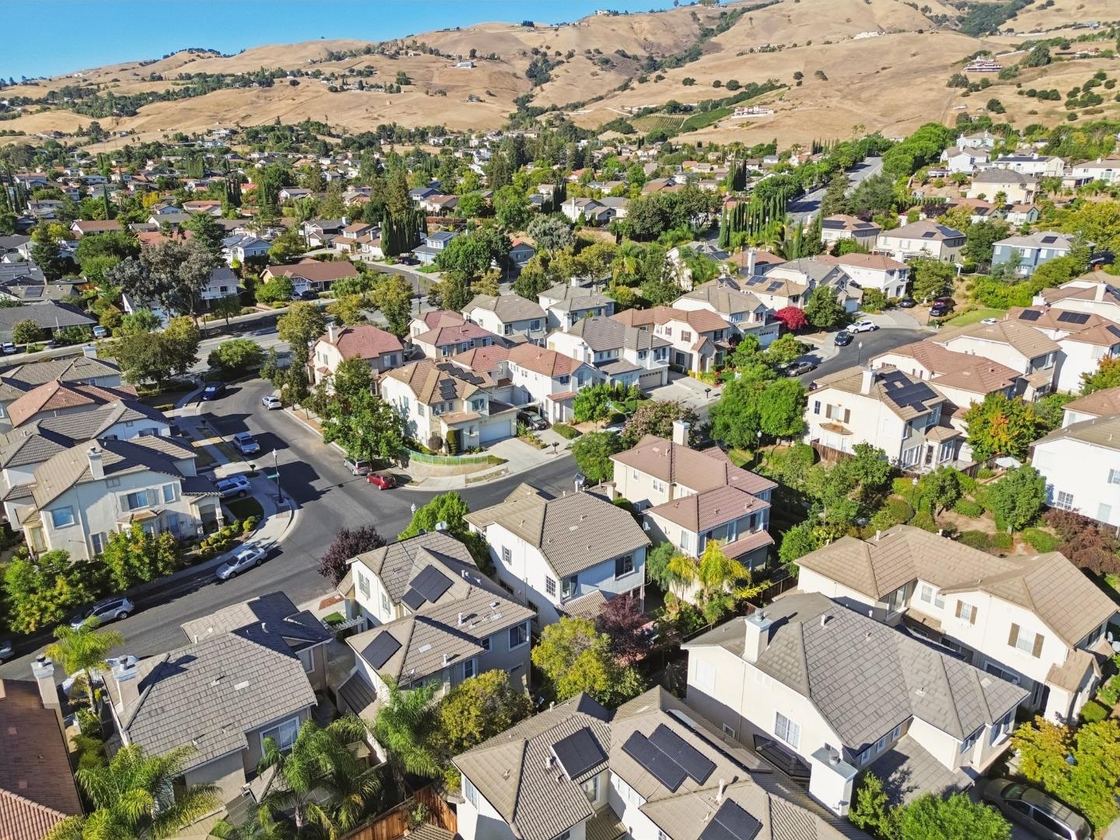
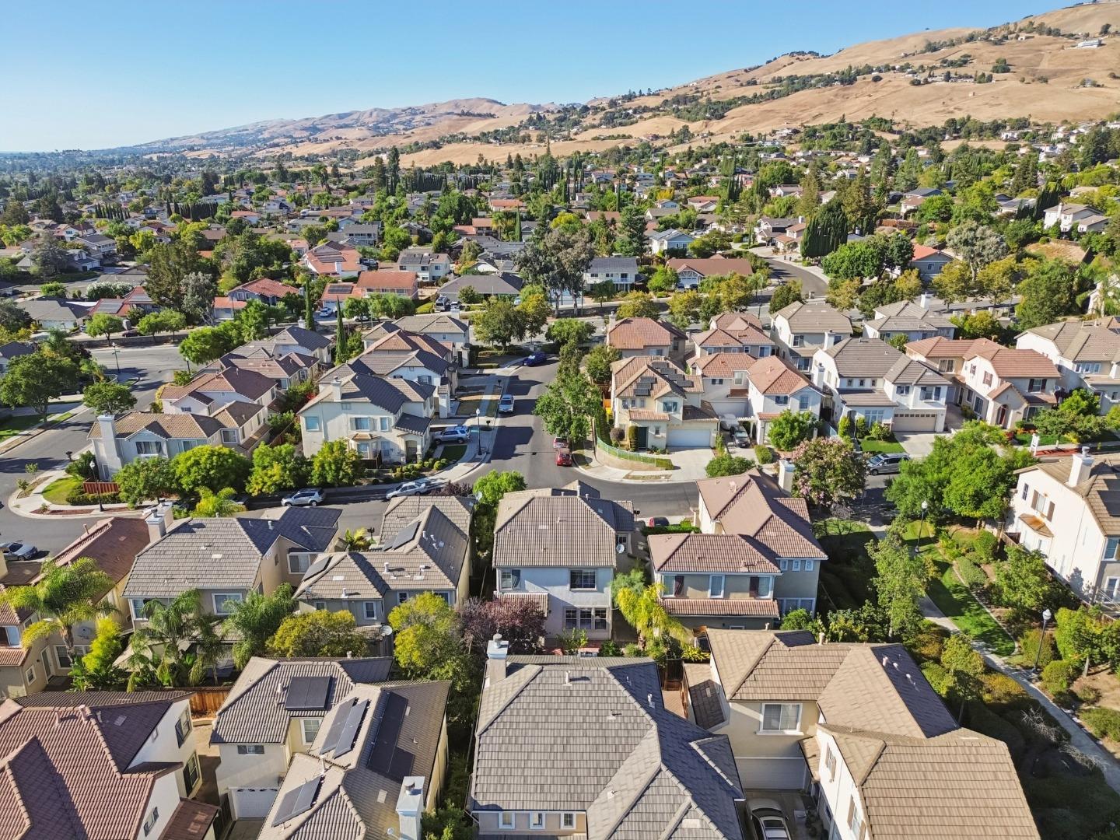
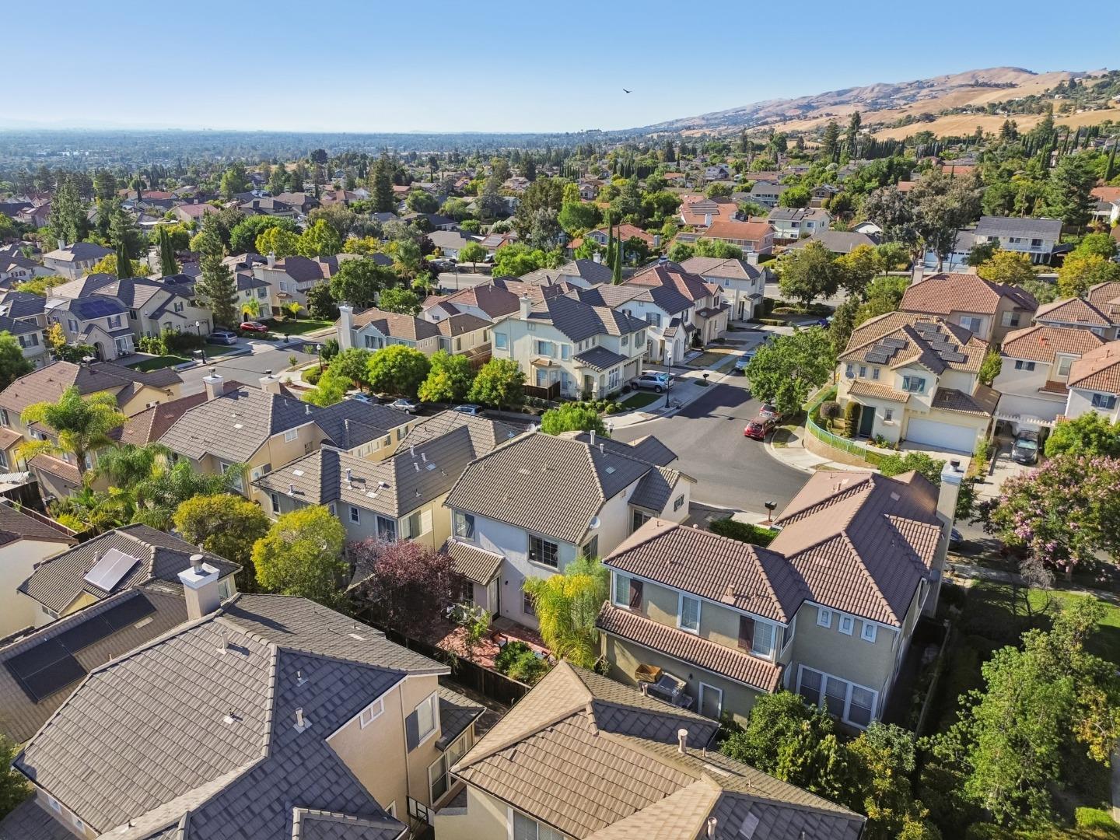
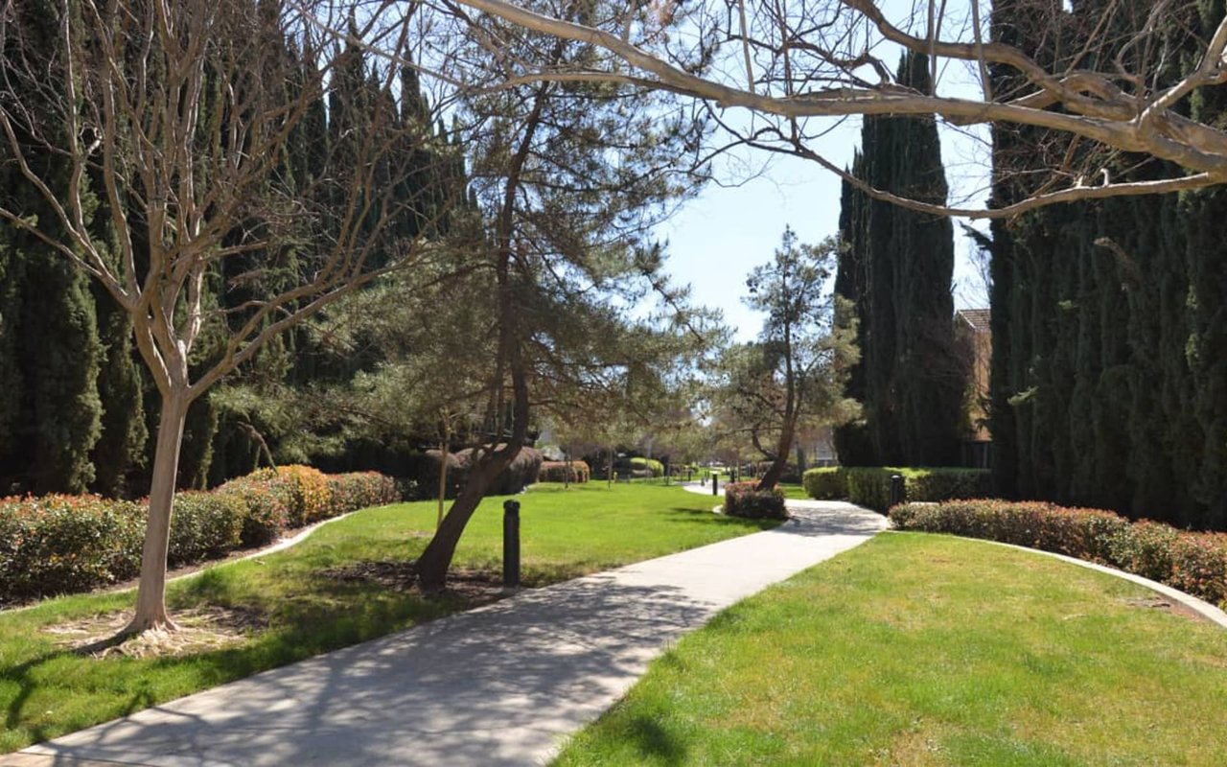
The Evergreen Hills community is a wonderful place to call home. With its beautiful homes, a strong sense of community, and excellent schools, it's no wonder why so many families choose to settle here. Whether you're looking for a quiet suburban lifestyle or a place to raise a family, Evergreen Hills has something for everyone.

Let's Talk

You’ve got questions and I can’t wait to answer them.

FOLLOW US ON INSTAGRAM