2276 Bentley Ridge Drive
VIEW PHOTOS
Listed by Block Change Real Estate, Thao Dang & Brian Ng, Lilian (Yan Li) Cai Listing Contact: 4089721367
$4,610,000

2276 Bentley Ridge Drive

6 Beds 5 Baths 4,447 Sq.Ft. 0.46 Acres

Description

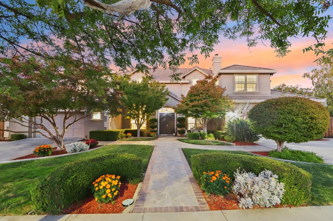
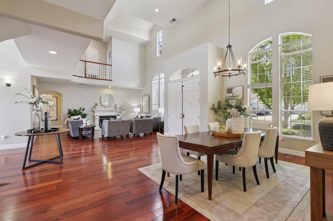

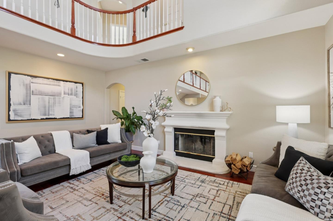

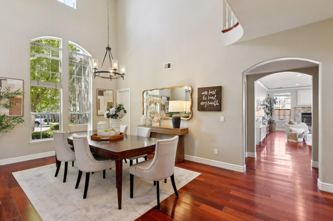
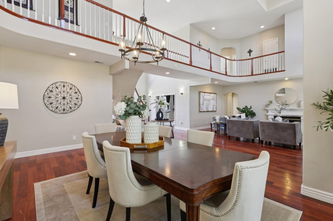
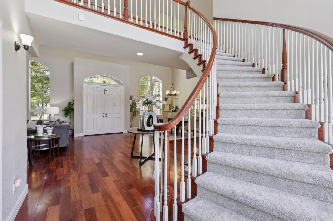
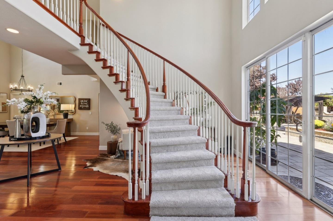
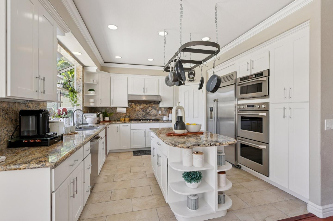
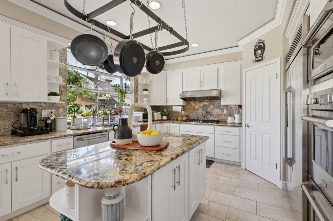
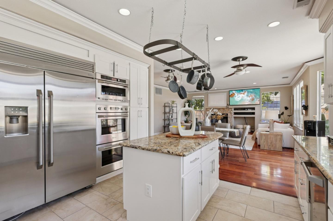

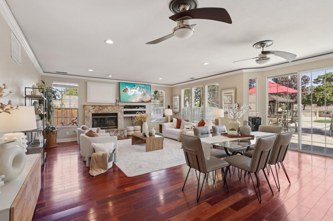

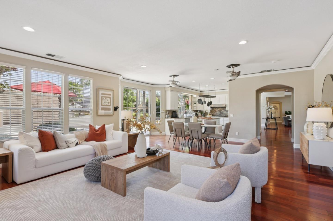
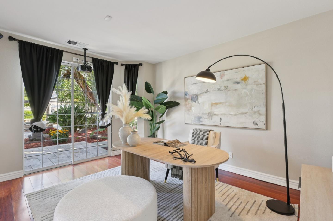

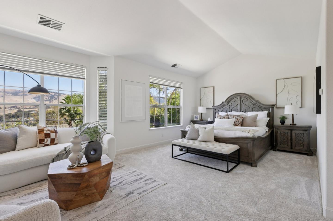
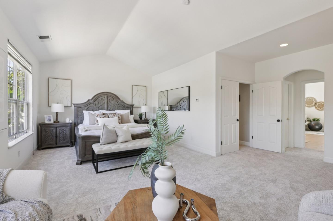
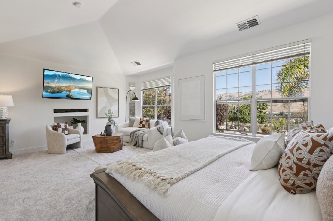
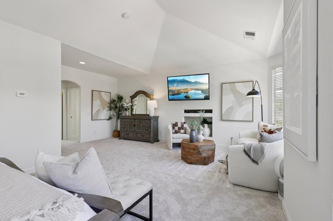
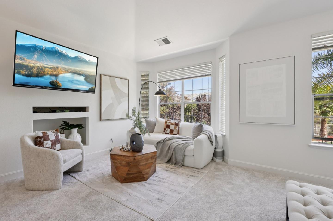
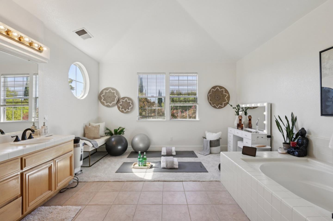



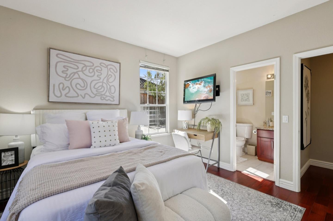
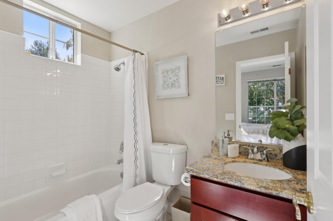
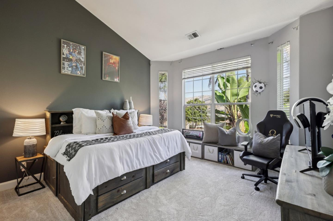
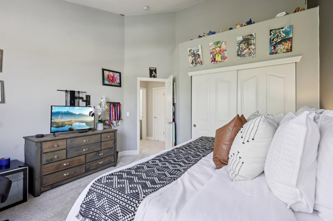


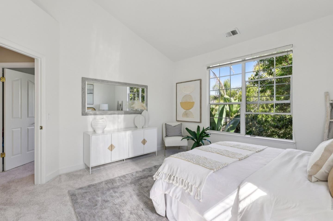
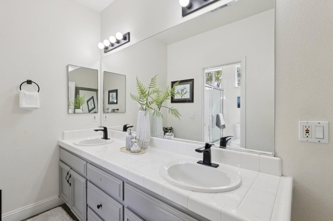
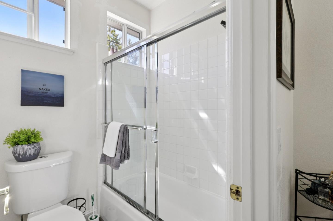
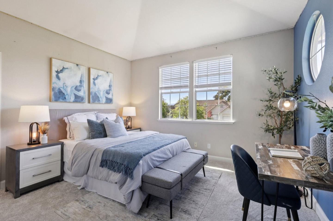

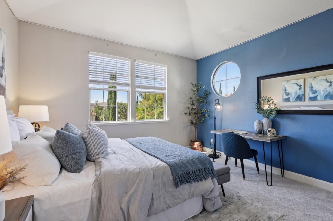
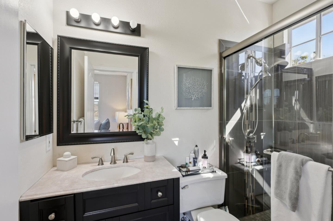
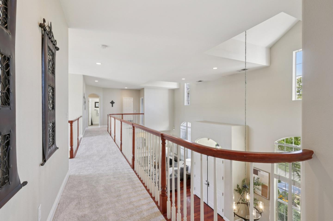
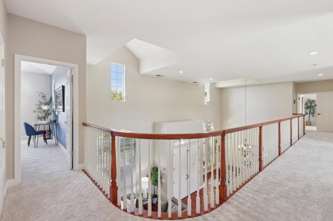
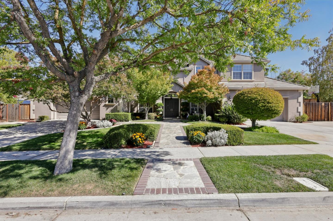
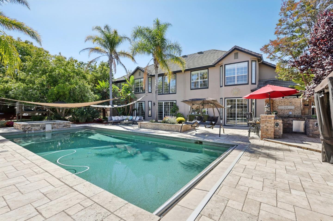
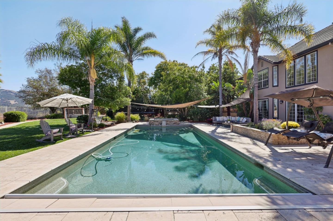
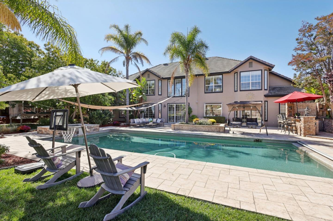
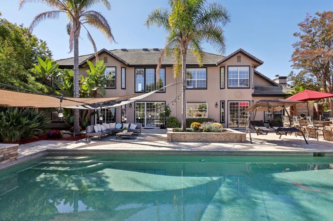
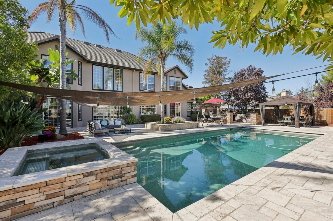
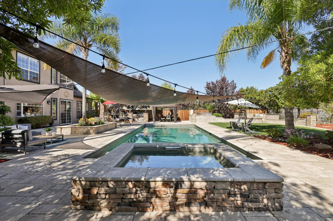
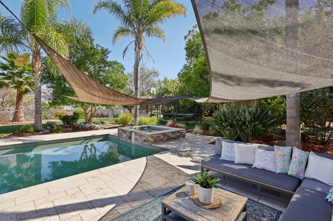
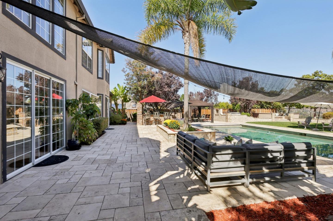
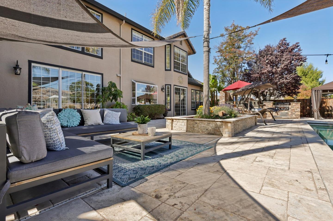
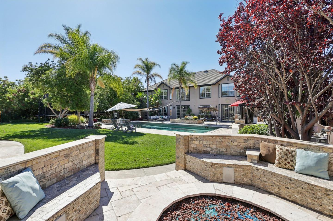
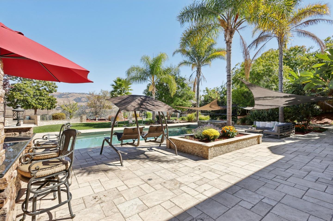
Located in the prestigious Hillstone community, this expansive home sits on an approx. 20,037 sq. ft lot & offers sweeping, unobstructed mountain & valley views from nearly every room. The approx. 4,447 sq ft floor plan features 5 bedrooms plus an office/theater room (optional 6th bedroom) & 4.5 baths. Freshly painted double doors open to an open-concept layout w/ 20-ft ceilings & hardwood floors. The main level includes an office area, open dining & living space, bonus room w/ projector, & a main-level en suite bedroom ideal for multigenerational living. The chefs kitchen features a walk-in pantry, refinished cabinetry & overlooks the family room. Upstairs, four spacious bedrooms include two more en suites & newly installed carpeting. The primary suite offers a sitting area w/ views, large walk-in closet, & huge spa-style bath w/ room to exercise. The resort-style backyard features unobstructed views, landscaped pathways, outdoor kitchen & bar, gazebos, seating area w/ fireplace, pool & spa, trampoline area, & private trail. Additional highlights: RV/boat parking & 4-car garage. Close to top schools, parks & commuter routes. Seller is Property optionee who will be redeeming the Property pursuant to court order using proceeds of sale and transferring it to new buyer.

Share Property

Location

2276 Bentley Ridge DR, San Jose, CA 95138

Status

Sold

Date Sold

March 6, 2026
Brian Ng

Brian Ng

TITLE

Co-Founder / Real Estate Agent

LICENSE

01348634

Property Amenities

Interior
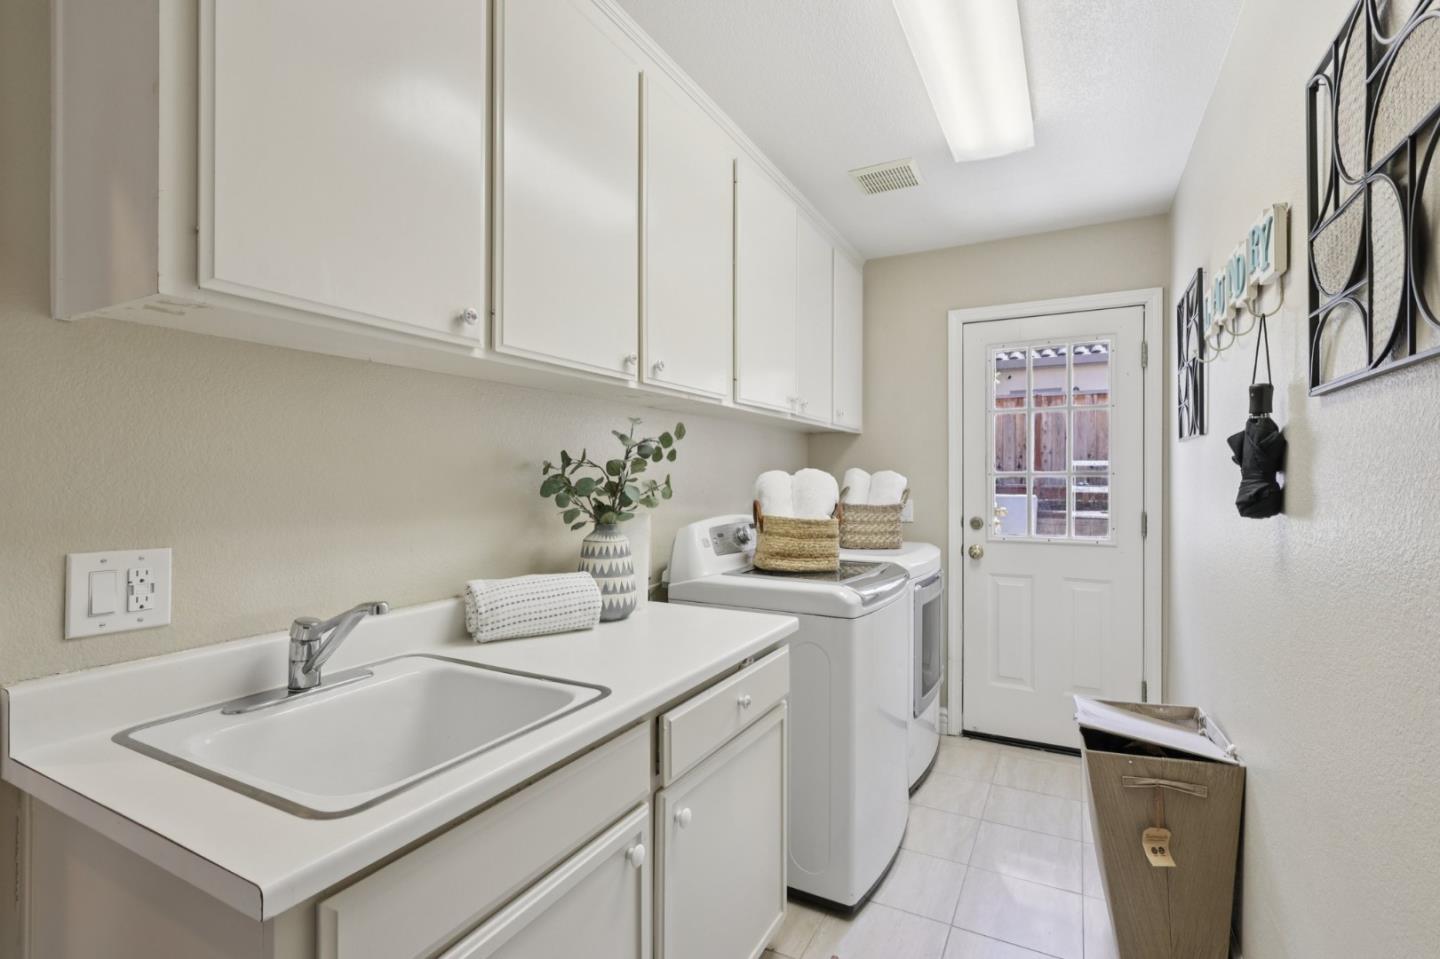
Laundry room In Utility Room
Fireplace Family Room, Primary Bedroom
Appliances Dishwasher, Garbage Disposal, Oven Built In, Refrigerator
Flooring Carpet, Tile, Wood
Total Bedrooms: 6
Half Bathrooms: 1
Full Bathrooms: 4
Other Interior Features High Ceiling
Area & Lot
Total area 4,447 Sq.Ft.
Lot Area 0.46 Acres
Living area 4,447 Sq.Ft.
MLS® ID ML82031342
Year Built 1996
School District EastSideUnionHigh
High School SilverCreekHigh
Middle School ChaboyaMiddle
Elementary School JamesFranklinSmithElementary
View Description City Lights,Valley
Architecture Styles Mediterranean
Type Residential
Status Sold
Exterior
Stories 2
Pool In Ground
Air conditioning Central Forced Air
Heat type Forced Air
Water Source Public
Garage Space 3.0
Parking Attached Garage
Lot Features Grade Level
Roof Tile
Utilities Public Utilities, Water Public
Finance
Sales Price $4,610,000
HOA Fees $924 yearly

360 Virtual Tour

Take a tour of this property

Bel Aire - Carnelian

Let's Talk

You’ve got questions and I can’t wait to answer them.
FOLLOW US ON INSTAGRAM