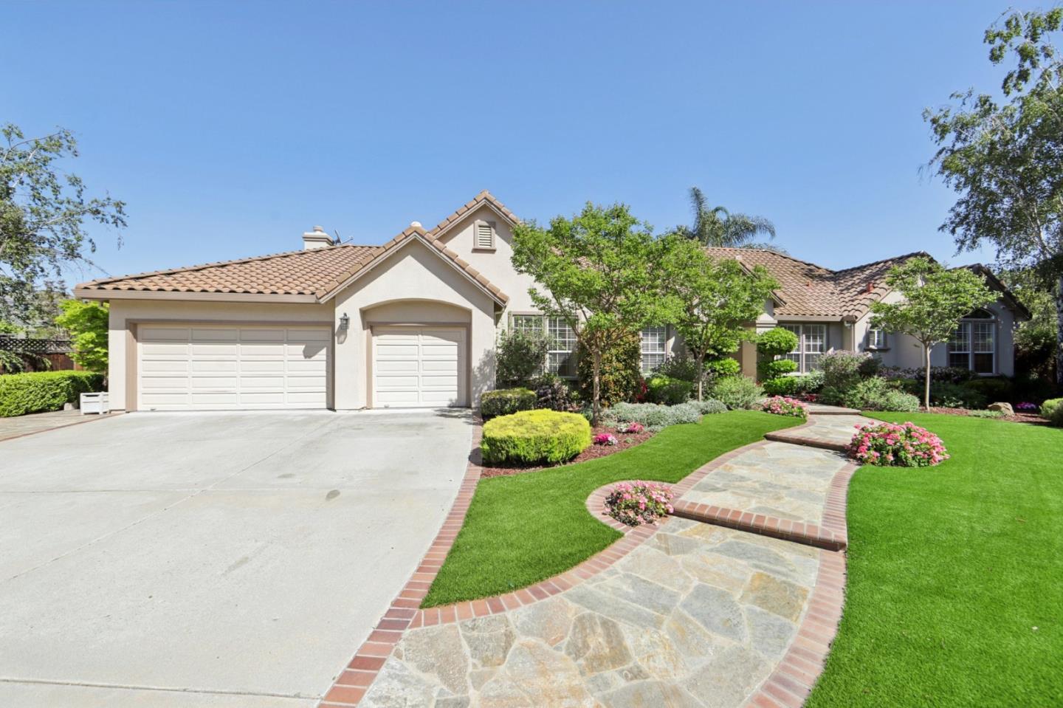
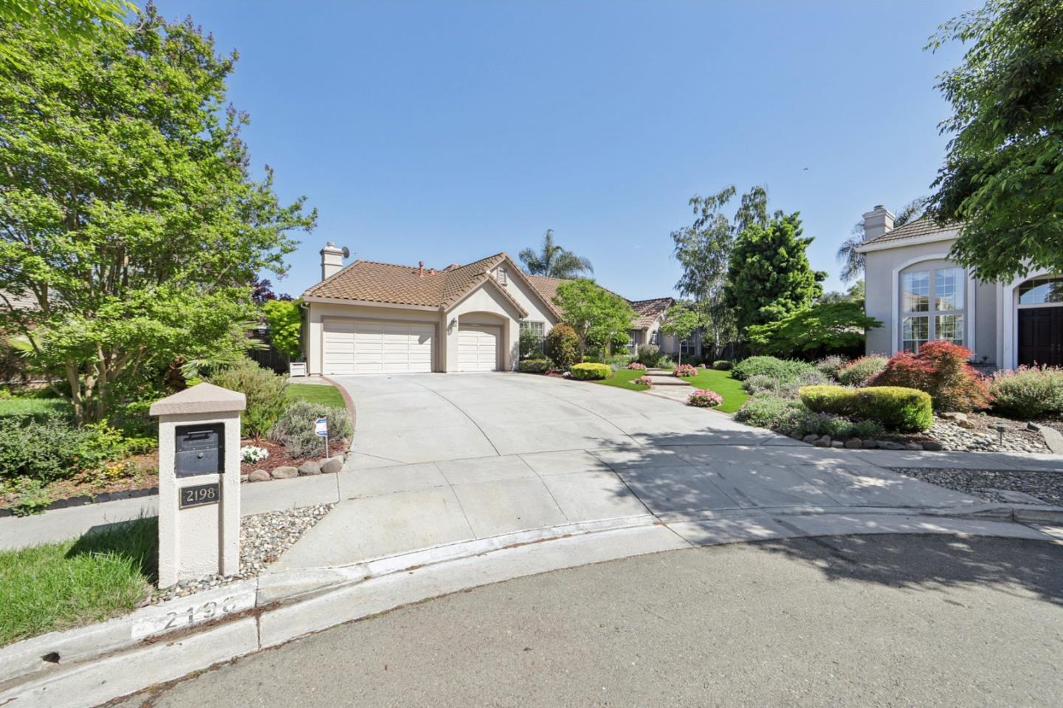
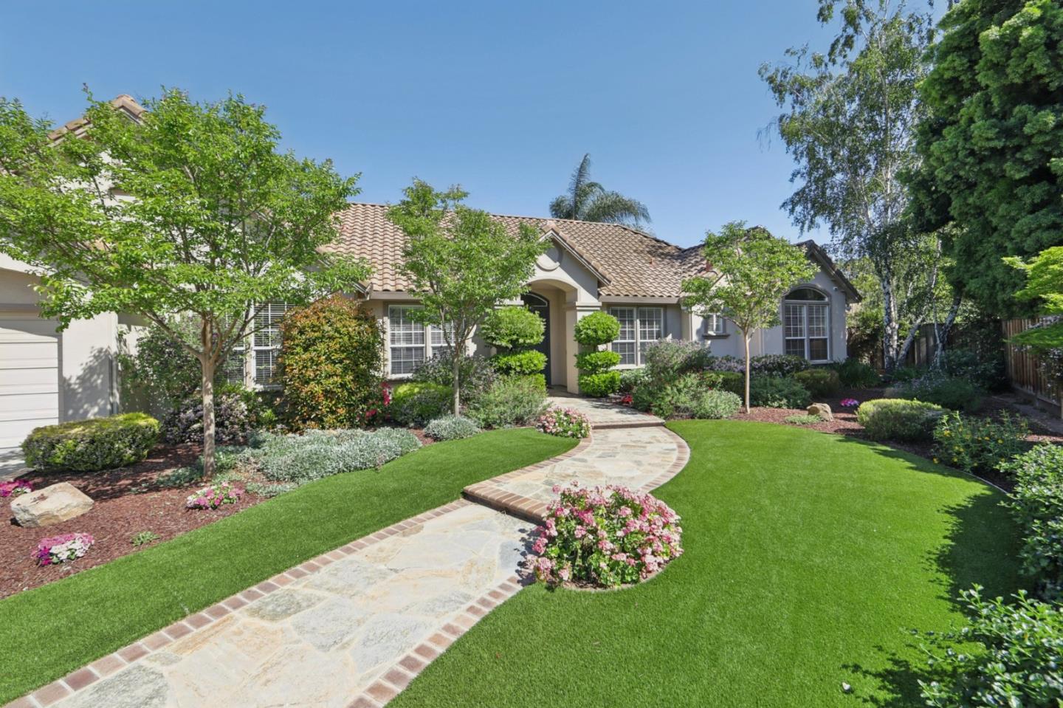
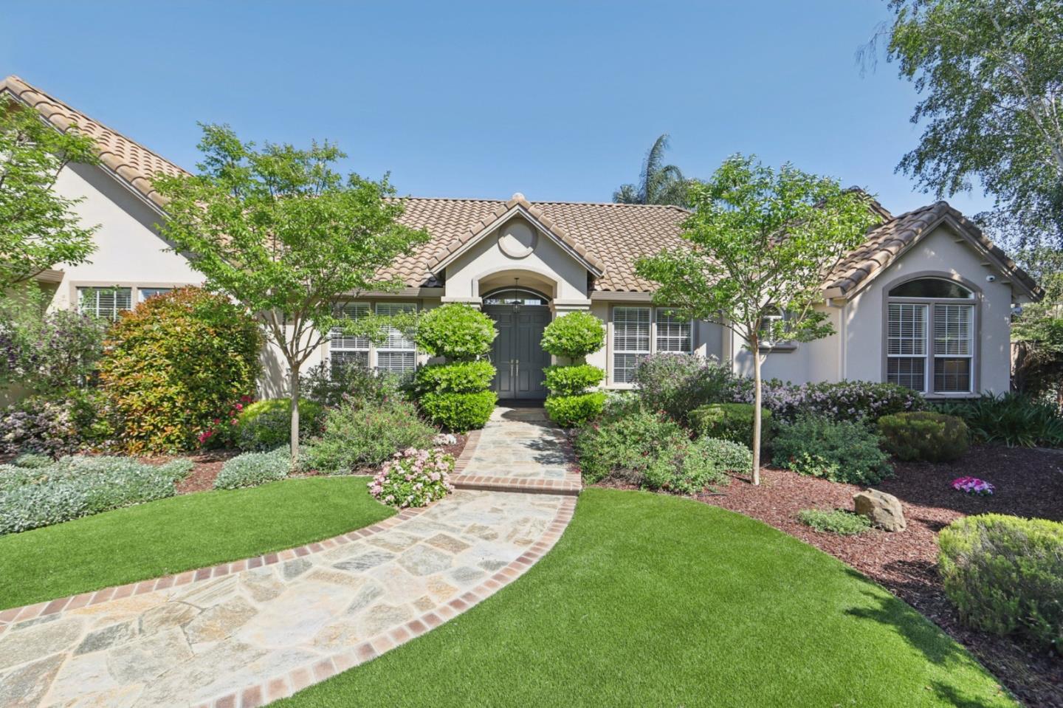
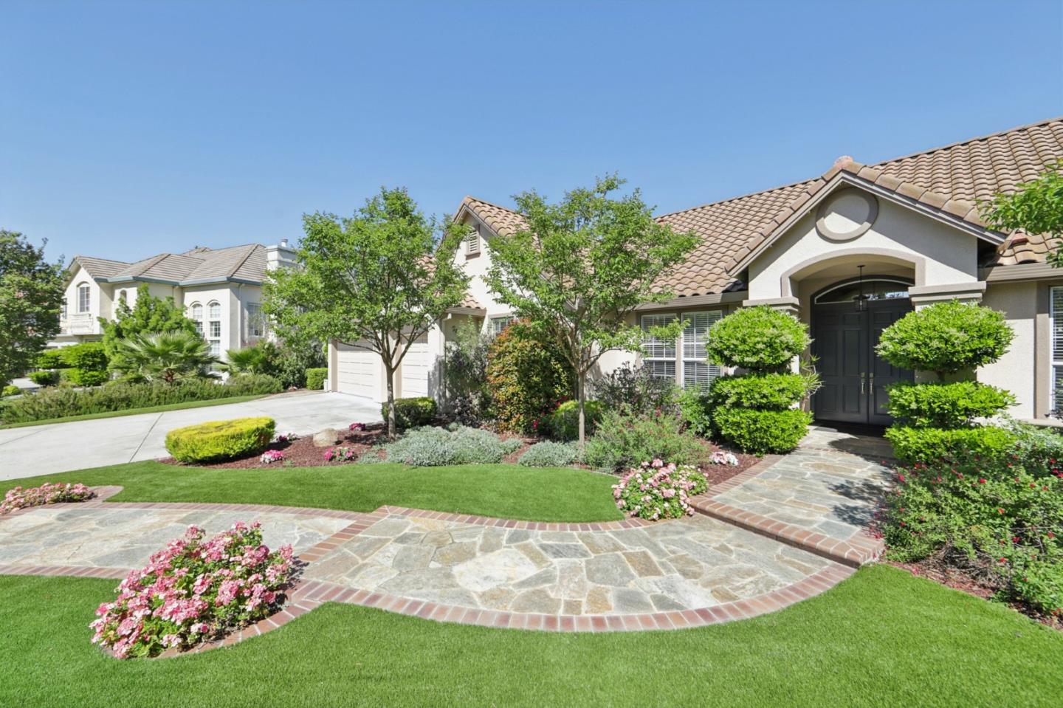
2198 Hillstone Drive
Listed by Block Change Real Estate, Thao Dang & Brian Ng, Peggy Wang Listing Contact: 4089721367
$3,805,000

2198 Hillstone Drive

5 Beds 3 Baths 3,016 Sq.Ft.

Description

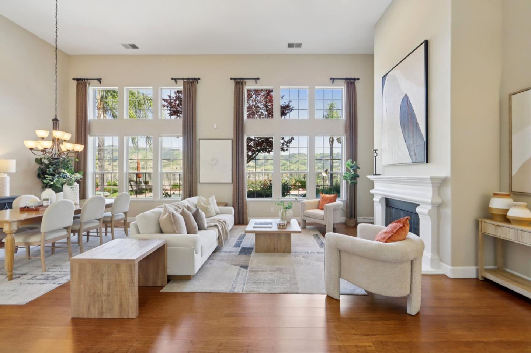
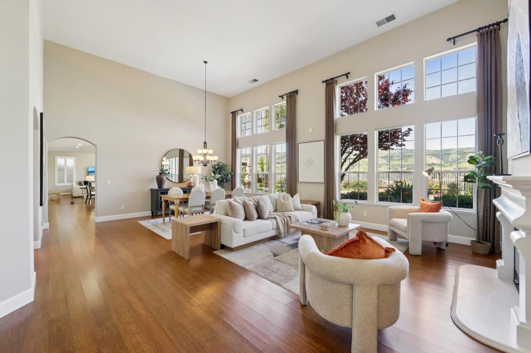
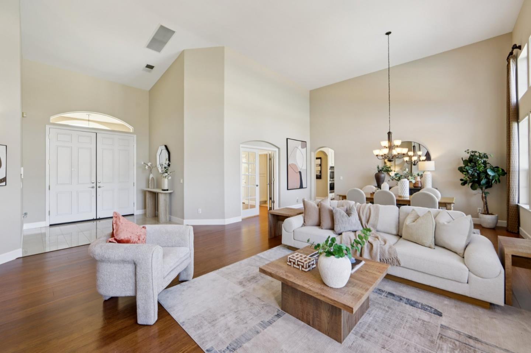
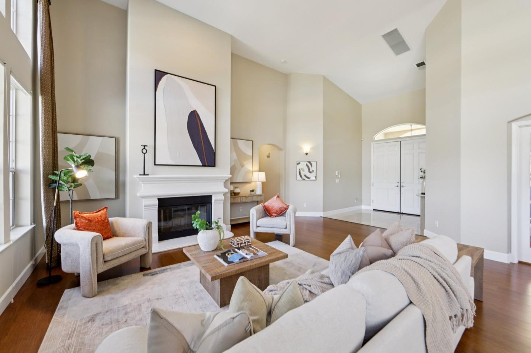
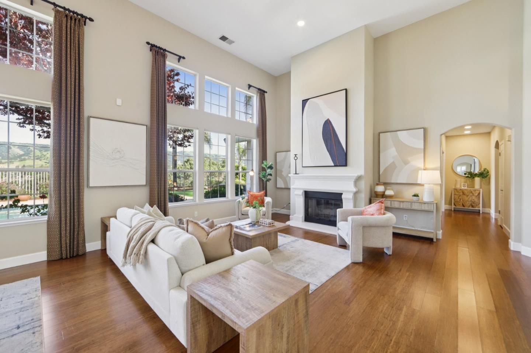
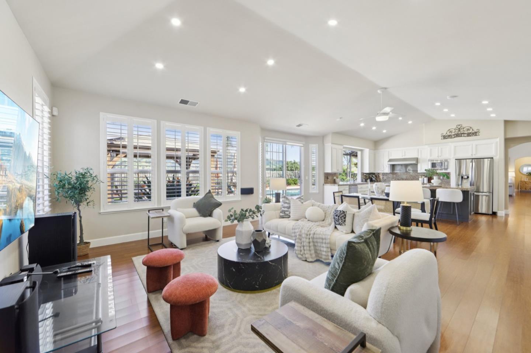
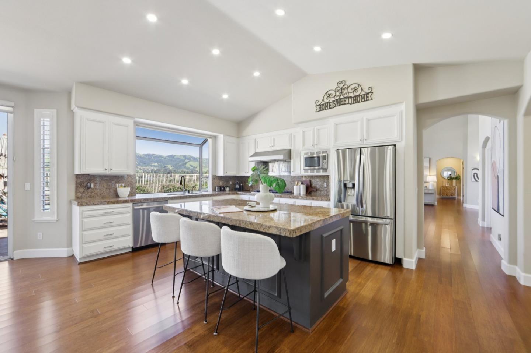
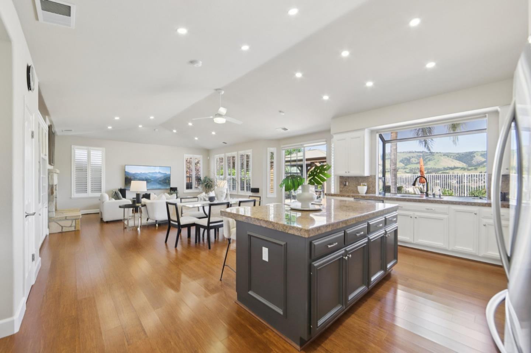
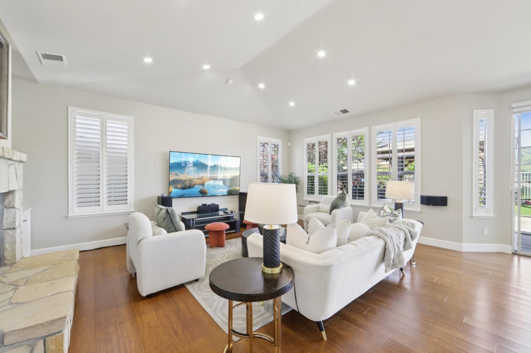
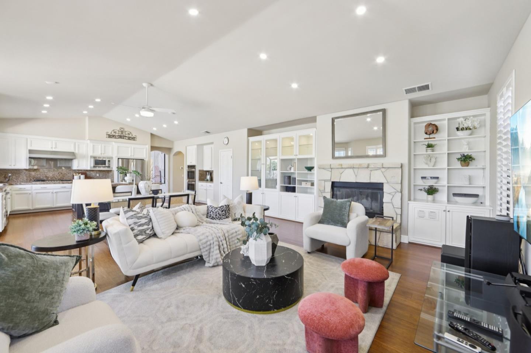
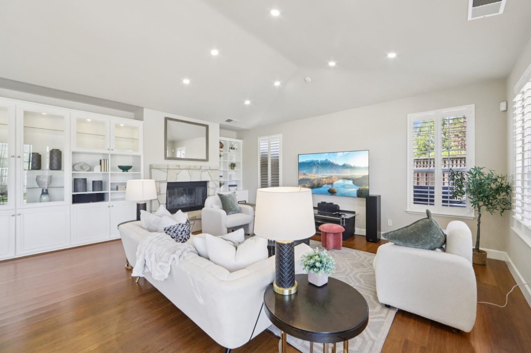
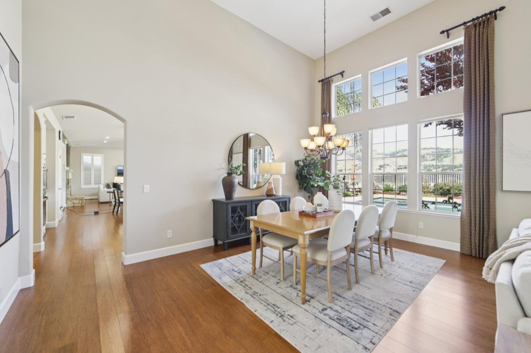
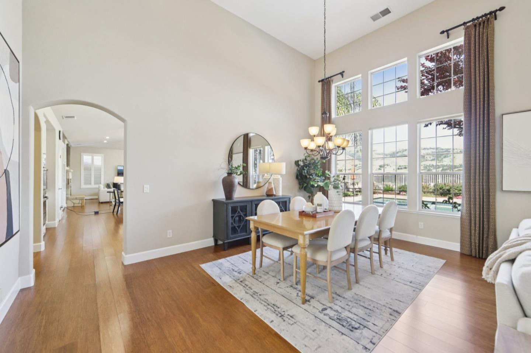
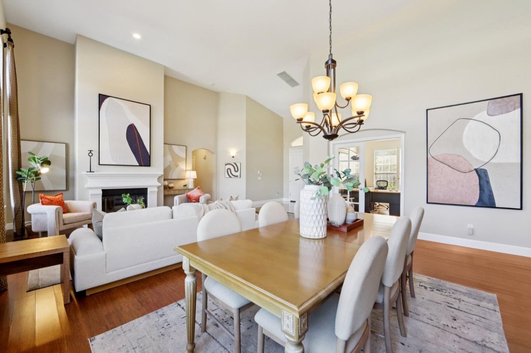
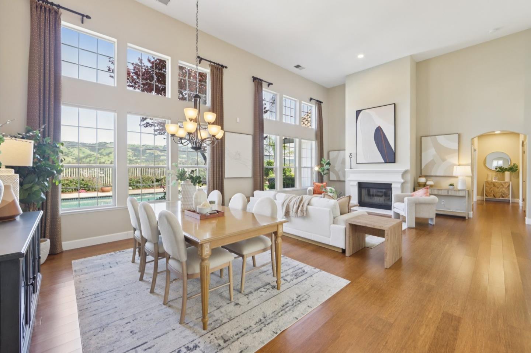
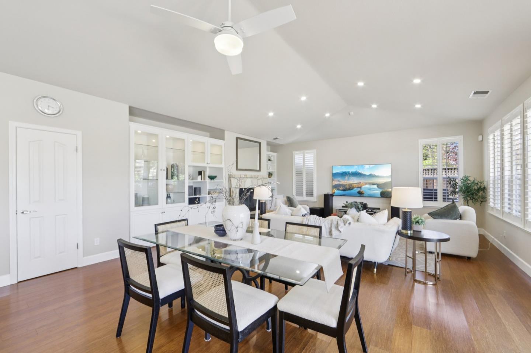
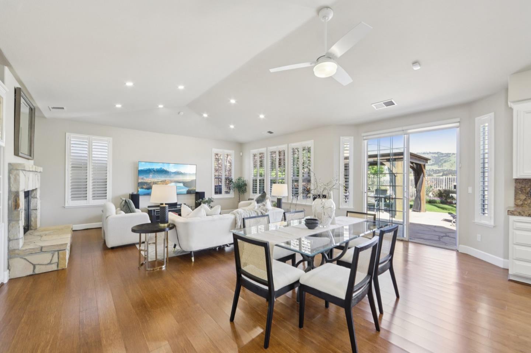
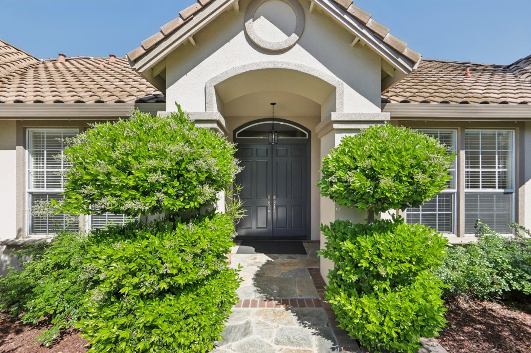
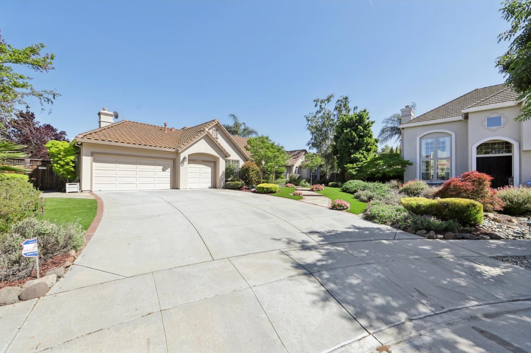
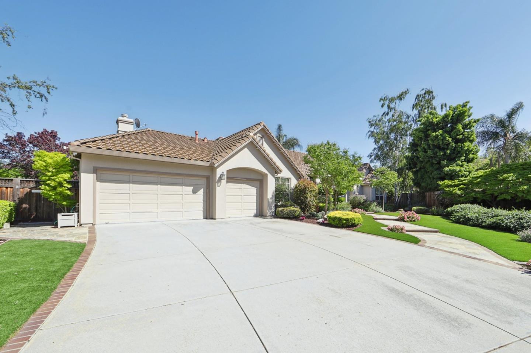
Presenting one of the finest lots in highly sought-after Hillstone Estates, this stunning single-level estate offers an exceptional blend of luxury, privacy, and breathtaking views. Situated on an expansive 1.38-acre cul-de-sac lot, featuring 5 beds and 3 baths across approximately 3,016 sq.ft. A grand double-door entry opens to a formal marble foyer. Soaring ceilings and expansive windows fill the home with natural light and frame surrounding views. The formal living room captures beautiful valley views with a wall of windows. The open-concept kitchen is a chef's dream with an oversized granite island, SS appliances, double ovens, and a spacious pantry. An inviting dining area flows into the family room with a cozy fireplace and built-ins create a warm gathering space. Sliding doors create seamless indoor-outdoor living, opening to a resort-style backyard with a pool, BBQ area, gazebo, fruit trees, and putting green, all set against spectacular views. The expansive grounds offer ADU potential, sports court, or further customization to suit your lifestyle. Additional highlights include owned solar, plantation shutters, a newer A/C, furnace, and water heater. Ideally located minutes from shopping, parks, and top-rated schools including James Franklin/Chaboya/Silver Creek High.

Share Property

Location

2198 Hillstone Drive, SAN JOSE, CA 95138

Status

Sold
Thao Dang Pham

Thao Dang Pham

TITLE

Co-Founder

LICENSE

00846794

Peggy Wang

Peggy Wang

TITLE

Realtor®

LICENSE

02081527

Property Amenities

Interior
Fireplace Family Room, Gas Starter, Living Room, Master Bedroom
Appliances Disposal, Dishwasher, Microwave, Refrigerator, Self Cleaning Oven
Flooring Marble, Wood
Total Bedrooms: 5
Full Bathrooms: 3
Other Interior Features Vaulted Ceiling(s), High Ceilings, Double Vanity
Area & Lot
Total area 3,016 Sq.Ft.
Living area 3,016 Sq.Ft.
MLS® ID ML82042900
Year Built 1996
School District East Side Union High
High School Silver Creek High
Middle School Chaboya Middle
Elementary School James Franklin Smith Elementary
View Description City Lights,Mountain(s),Valley
Architecture Styles Mediterranean, Ranch
Type Residential
Status Sold
Exterior
Stories 1
Pool Pool Cover
Air conditioning Central Air
Heat type Forced Air, Natural Gas, Zoned
Water Source Public
Garage Space 3.0
Parking Attached
Lot Features Views
Roof Tile
Utilities Cable Available
Finance
Sales Price $3,805,000
HOA Fees $1,485 yearly

360 Virtual Tour

Take a tour of this property

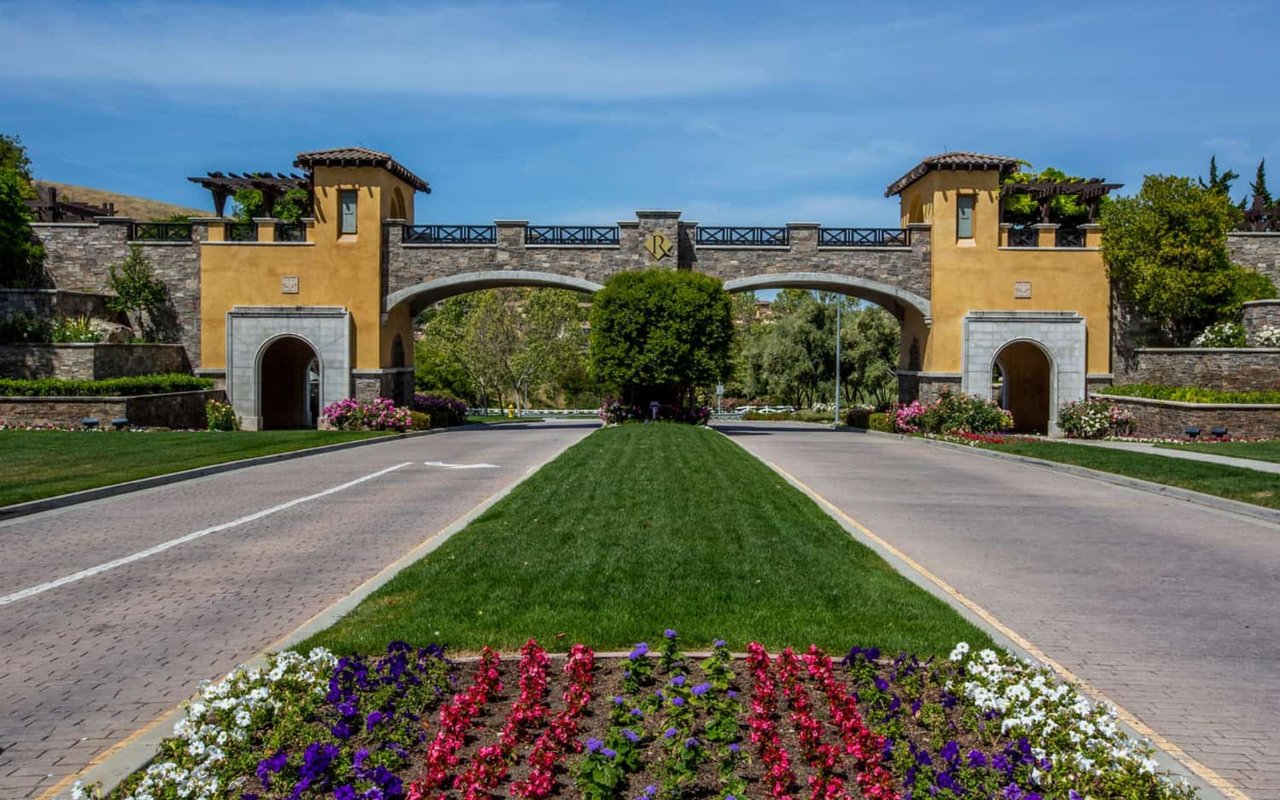
The Ranch on Silver Creek

The Ranch at Silver Creek is a picturesque and upscale neighborhood located in the heart of Silicon Valley in California. The neighborhood is known for its luxurious homes and beautiful natural surroundings, which make it a highly sought-after residential area.

Let's Talk

You’ve got questions and I can’t wait to answer them.
FOLLOW US ON INSTAGRAM