2180 Bellington Court
Listed by Block Change Real Estate, Thao Dang & Brian Ng, Molly Ngo Listing Contact: 4089721367
$3,970,000

2180 Bellington Court

5 Beds 3.5 Baths 4,061 Sq.Ft. 0.54 Acres

Description

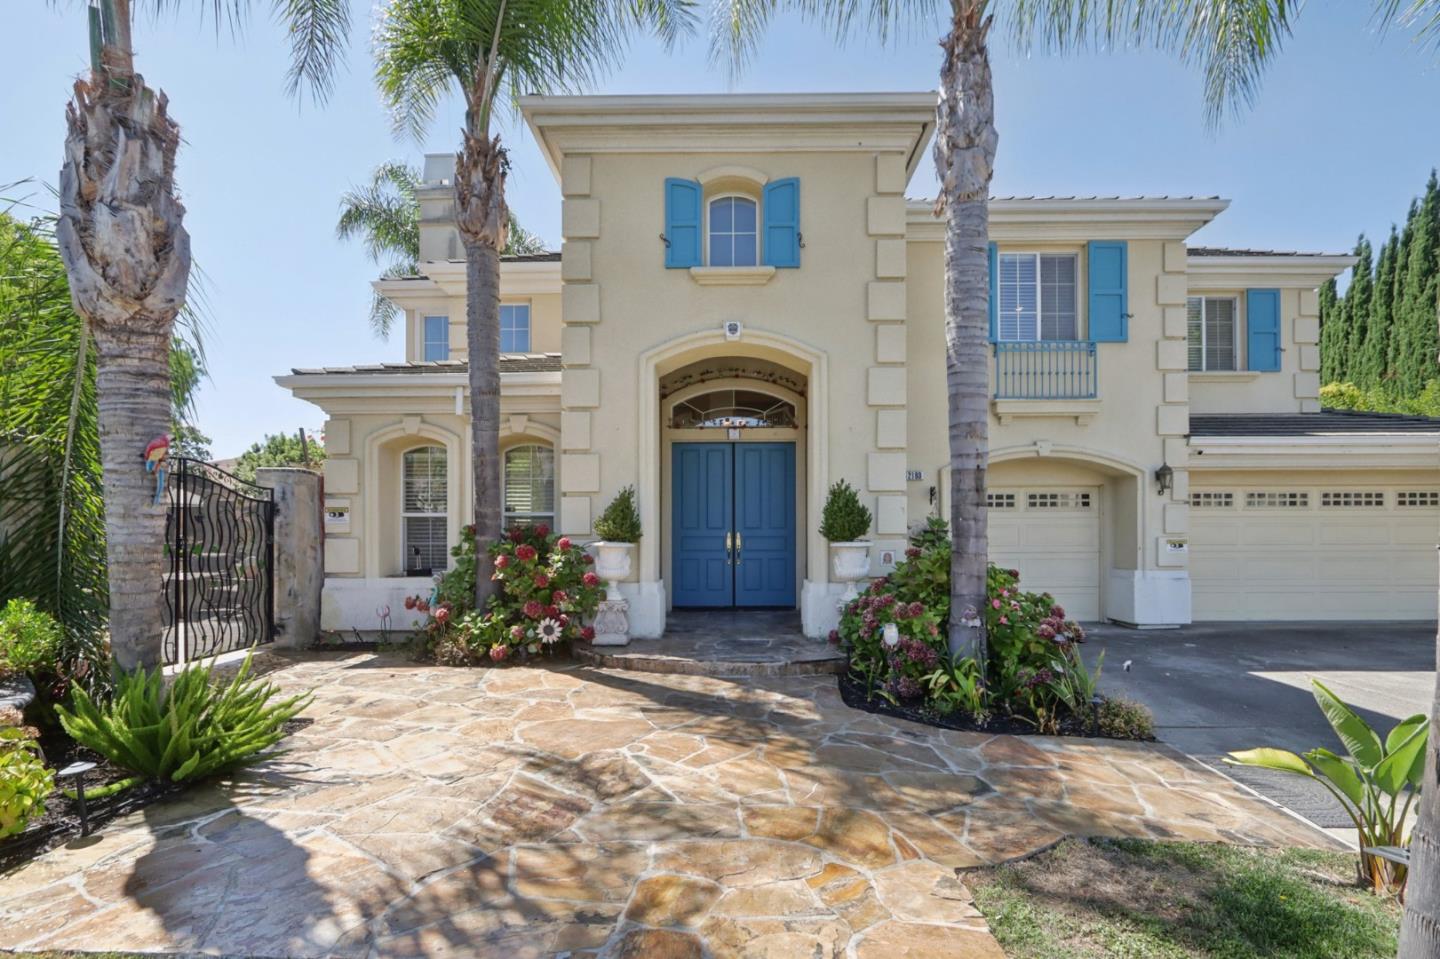
Welcome to this stunning North-facing Ponderosa Ridge estate, nestled on a rare .54-acre fully landscaped lot surrounded by natural beauty. Offering 4,061 sq ft of living space, this home features 5 bedrooms, a loft, a dedicated office/den, and 3.5 bathrooms. Inside, soaring ceilings and abundant natural light create an open, elegant ambiance. The gourmet kitchen boasts a generous island, refinished cabinets, granite counters, and modern fixtures, seamlessly flowing into the formal living and dining areas with expansive mountain views. The primary suite is a serene retreat with a cozy fireplace, private balcony overlooking the San Jose skyline, and a spa-like bath with dual vanities, Jacuzzi tub, separate shower, and walk-in closet. Outdoors, 50+ mature fruit trees, lush gardens, manicured lawns, courtyards, flagstone pathways, and a fully furnished BBQ area with pizza oven provide the perfect setting for entertaining up to 200 guests or building a future ADU. A downstairs en suite bedroom, private office, brand-new carpet, and new hardwood floors add to the appeal. Built in 1999 on a quiet cul-de-sac, this residence offers unmatched privacy near top-rated schools, farmers' markets, parks, tennis, pickleball, shopping, dining, and major highways.

Share Property

Location

2180 Bellington CT, San Jose, CA 95138

Status

Sold

Date Sold

October 8, 2025
Brian Ng

Brian Ng

TITLE

Co-Founder / Real Estate Agent

LICENSE

01348634

Peggy Wang

Peggy Wang

TITLE

Realtor®

LICENSE

02081527

Property Amenities

Interior
Laundry room In Utility Room
Fireplace Family Room, Living Room, Primary Bedroom
Appliances Cooktop Gas, Dishwasher, Exhaust Fan, Garbage Disposal, Hood Over Range, Microwave, Oven Built In, Oven Double, Oven Self Cleaning, Refrigerator, Wine Refrigerator
Flooring Carpet, Hardwood, Tile
Total Bedrooms: 5
Half Bathrooms: 1
Full Bathrooms: 3
Other Interior Features High Ceiling, Vaulted Ceiling, Walkin Closet
Area & Lot
Total area 4,061 Sq.Ft.
Lot Area 0.54 Acres
Living area 4,061 Sq.Ft.
MLS® ID ML82020353
Year Built 1999
School District EastSideUnionHigh
High School SilverCreekHigh
Middle School ChaboyaMiddle
Elementary School JamesFranklinSmithElementary
View Description City Lights,Hills,Mountains
Type Residential
Status Sold
Exterior
Stories 2
Pool In Ground, Spa Hot Tub
Air conditioning Central Forced Air
Heat type Central Forced Air
Disability Features None
Water Source Public
Garage Space 3.0
Sewer Public Sewer
Parking Attached Garage
Roof Tile
Utilities Public Utilities, Water Public
Finance
Sales Price $3,970,000

Let's Talk

You’ve got questions and I can’t wait to answer them.

FOLLOW US ON INSTAGRAM