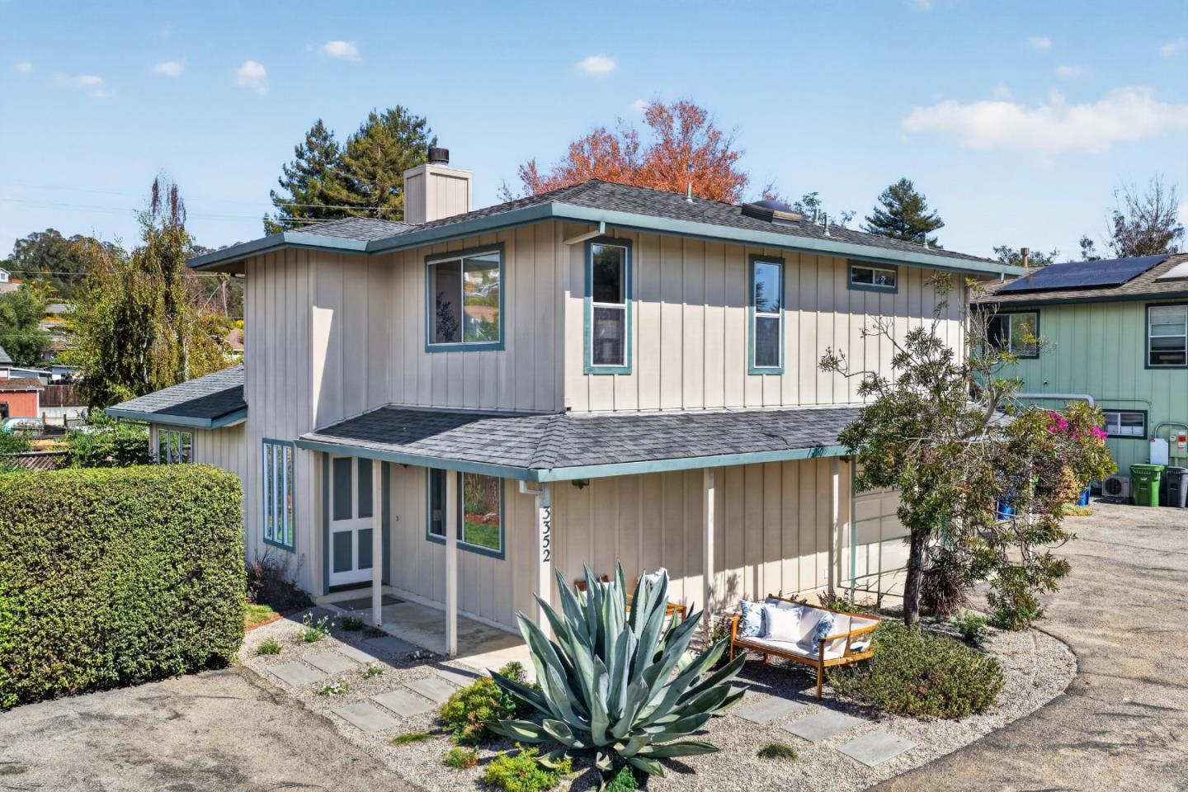
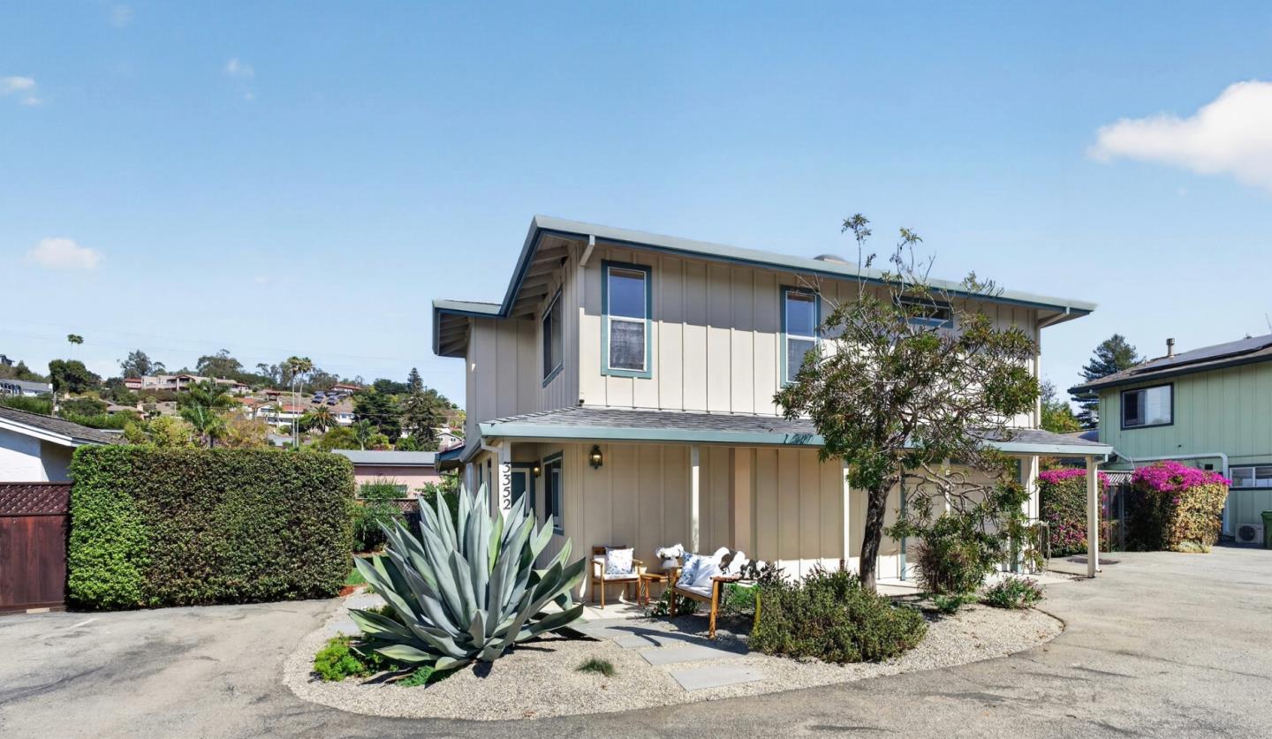
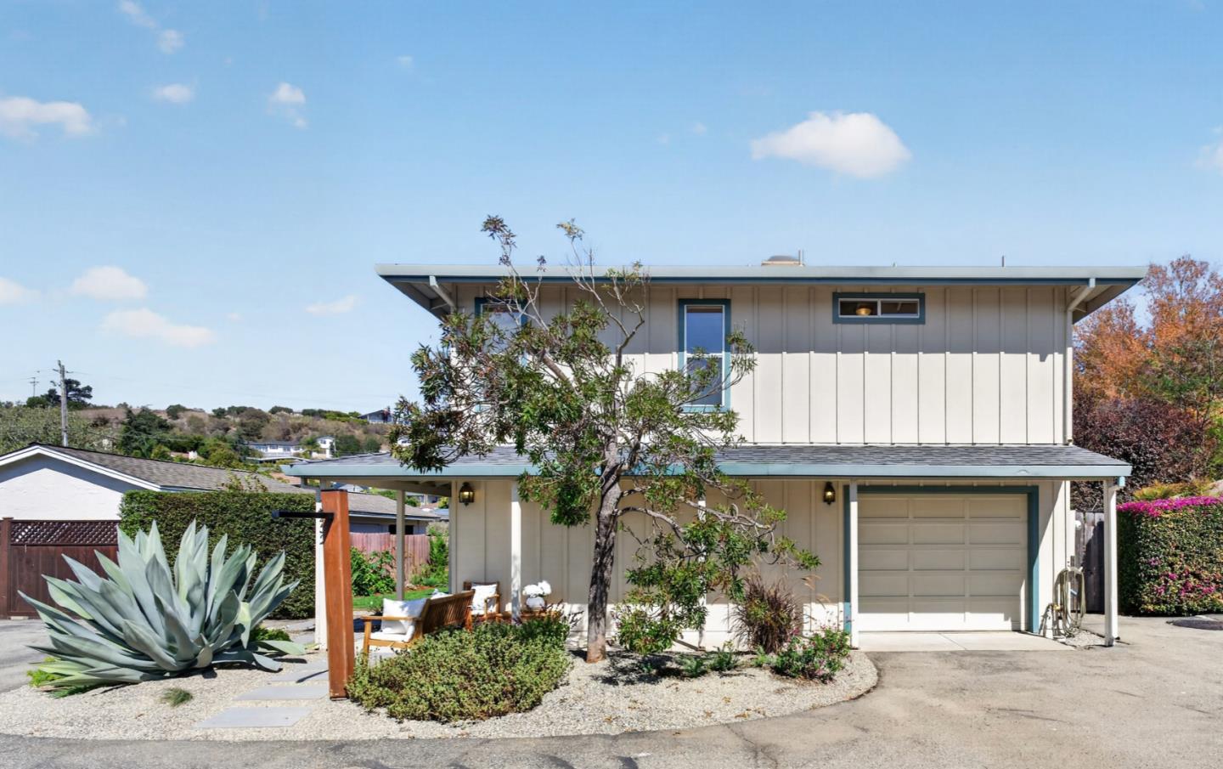
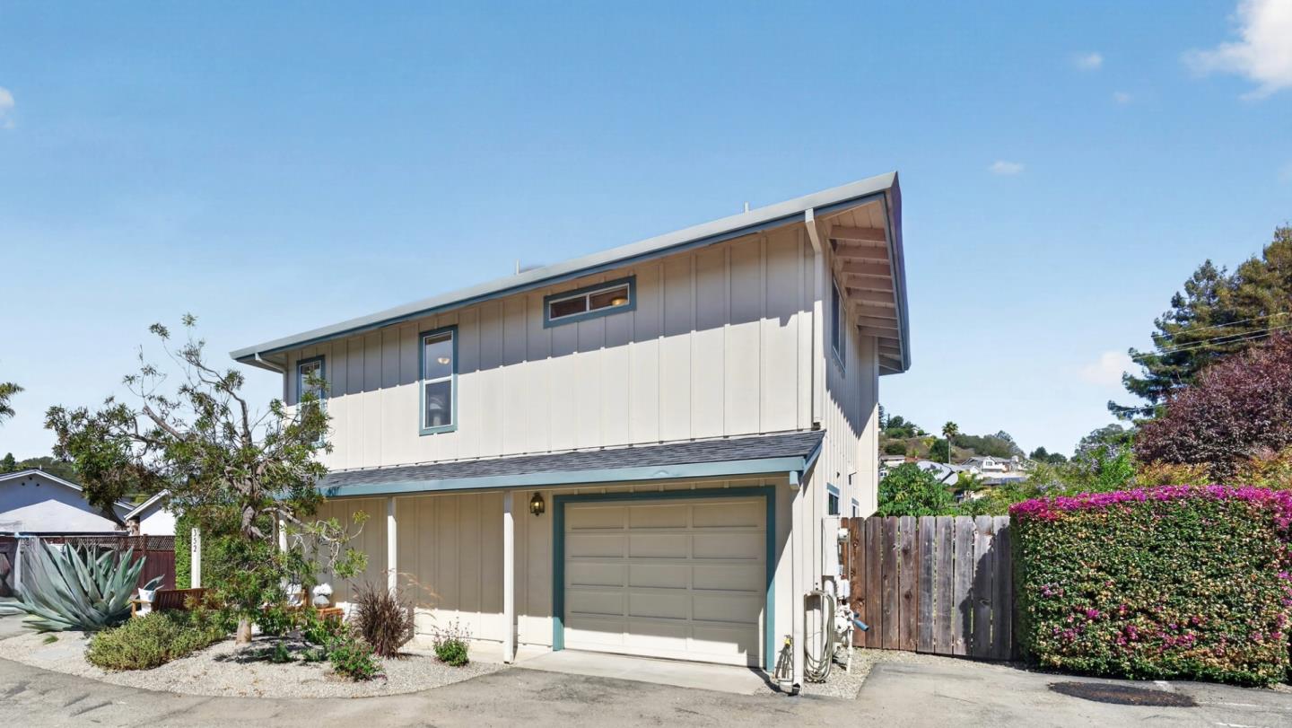
Property photo 1
Property photo 2
Property photo 3
Property photo 4
Property photo 5
Listed by Christie's International Real Estate Sereno, Brian Bernasconi, Listing Contact: 408-979-1400
3 Beds
3 Baths
1,742 sqft

$1,149,000

3352 Mission DR, Santa Cruz CA, 95065

Price per sqft$659.59
Built in1990
Property size1,742 sqft
Property typeResidential

Overview

Active

Listed Oct 8, 2026

Updated 20h ago

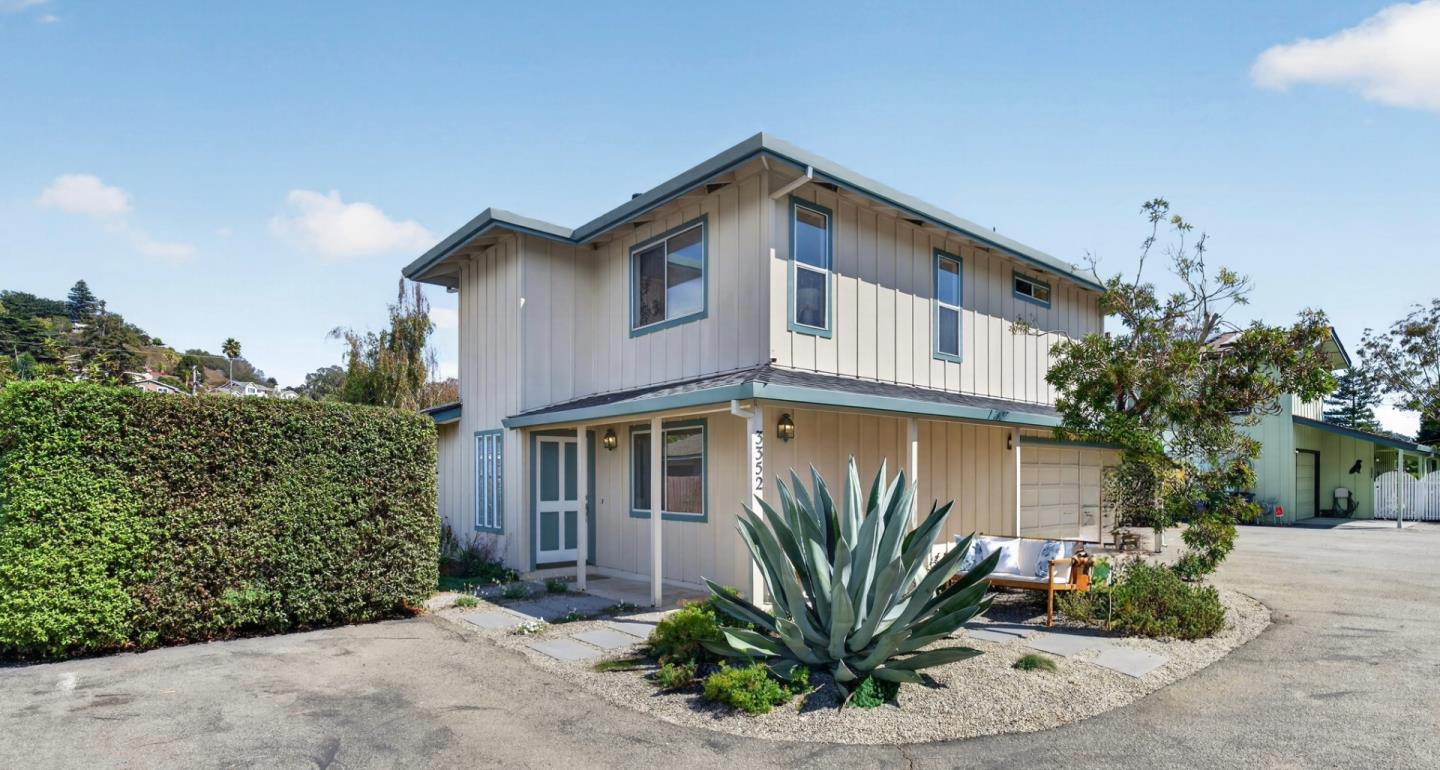
Welcome to this warm and spacious single family home in a prime location next to Santa Cruz Gardens. This home offers an exceptionally quiet setting just minutes from Soquel, Capitola and downtown Santa Cruz, the Yacht Harbor and beaches, and the best of coastal living. The modern, open floor plan features vaulted ceilings, skylights, abundant natural light, and a wood-burning fireplace. The expansive living room is finished in luxury vinyl plank flooring and brand new carpet graces the bedrooms, hallway and staircase. Downstairs there is a ground-floor bedroom and full bath, while above there are two en-suite bedrooms, with a pair of walk-in closets in the primary. Major systems are already upgraded with a two-year-new roof, and a furnace and water heater both installed just one year ago. The home comes complete with an attached single car garage, 3 off-street parking spaces, and a charming, private backyard wraps around the house. Close to schools, shopping, restaurants, local walking trails, Sutter Health and Dominican Hospitals, with easy access to Highway 1 and Soquel San Jose Road.

$7,644/mo

Est. mortgage payment based on a $1,149,000 home price.

All estimates are provided by Luxury Presence for informational purposes only. Actual amounts may vary.

Additional information

MLS® ID
ML82062550

Interior Features

Bedrooms
3
Bathrooms
3
Fireplace
Yes
Heating
Yes
Basement
No

Exterior Features

Lot Size
0.08 Acres

Other Property Details

Garage
Yes
MLS provider logo

Listed by Christie's International Real Estate Sereno, Brian Bernasconi DRE:01363508,
Listing Contact: 408-979-1400 

All information deemed reliable but not guaranteed and should be independently verified. All properties are subject to prior sale, change or withdrawal. Neither listing broker(s) nor Peggy Wang shall be responsible for any typographical errors, misinformation, misprints and shall be held totally harmless.

The data relating to real estate for sale on this website comes in part from the Internet Data Exchange program of the MLS Listings, Inc. MLS system. Real estate listings held by brokerage firms other than Peggy Wang are marked with the Internet Data Exchange icon (a stylized house inside a circle) and detailed information about them includes the names of the listing brokers and listing agents.

©2026 MLS Listings, Inc. All rights reserved. 2026

Data last updated 1:14 AM UTC, 10/9/2026


Powered by Luxury Presence
